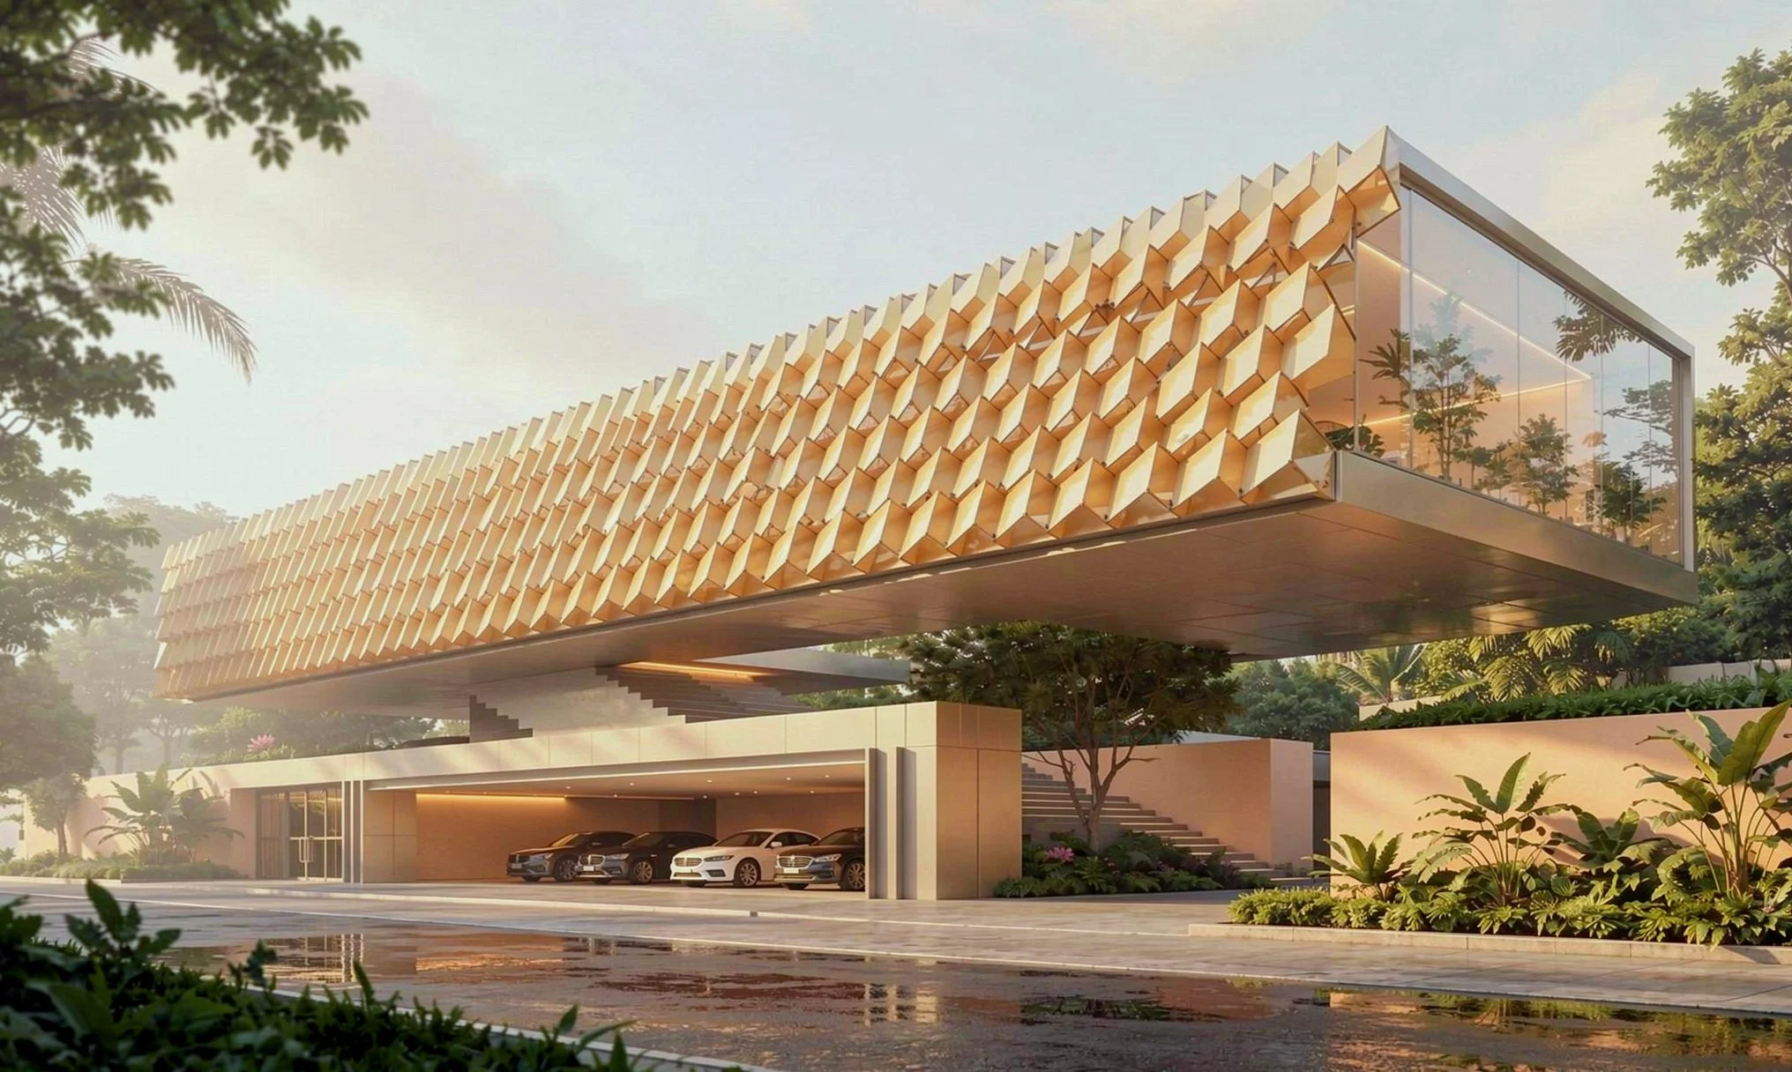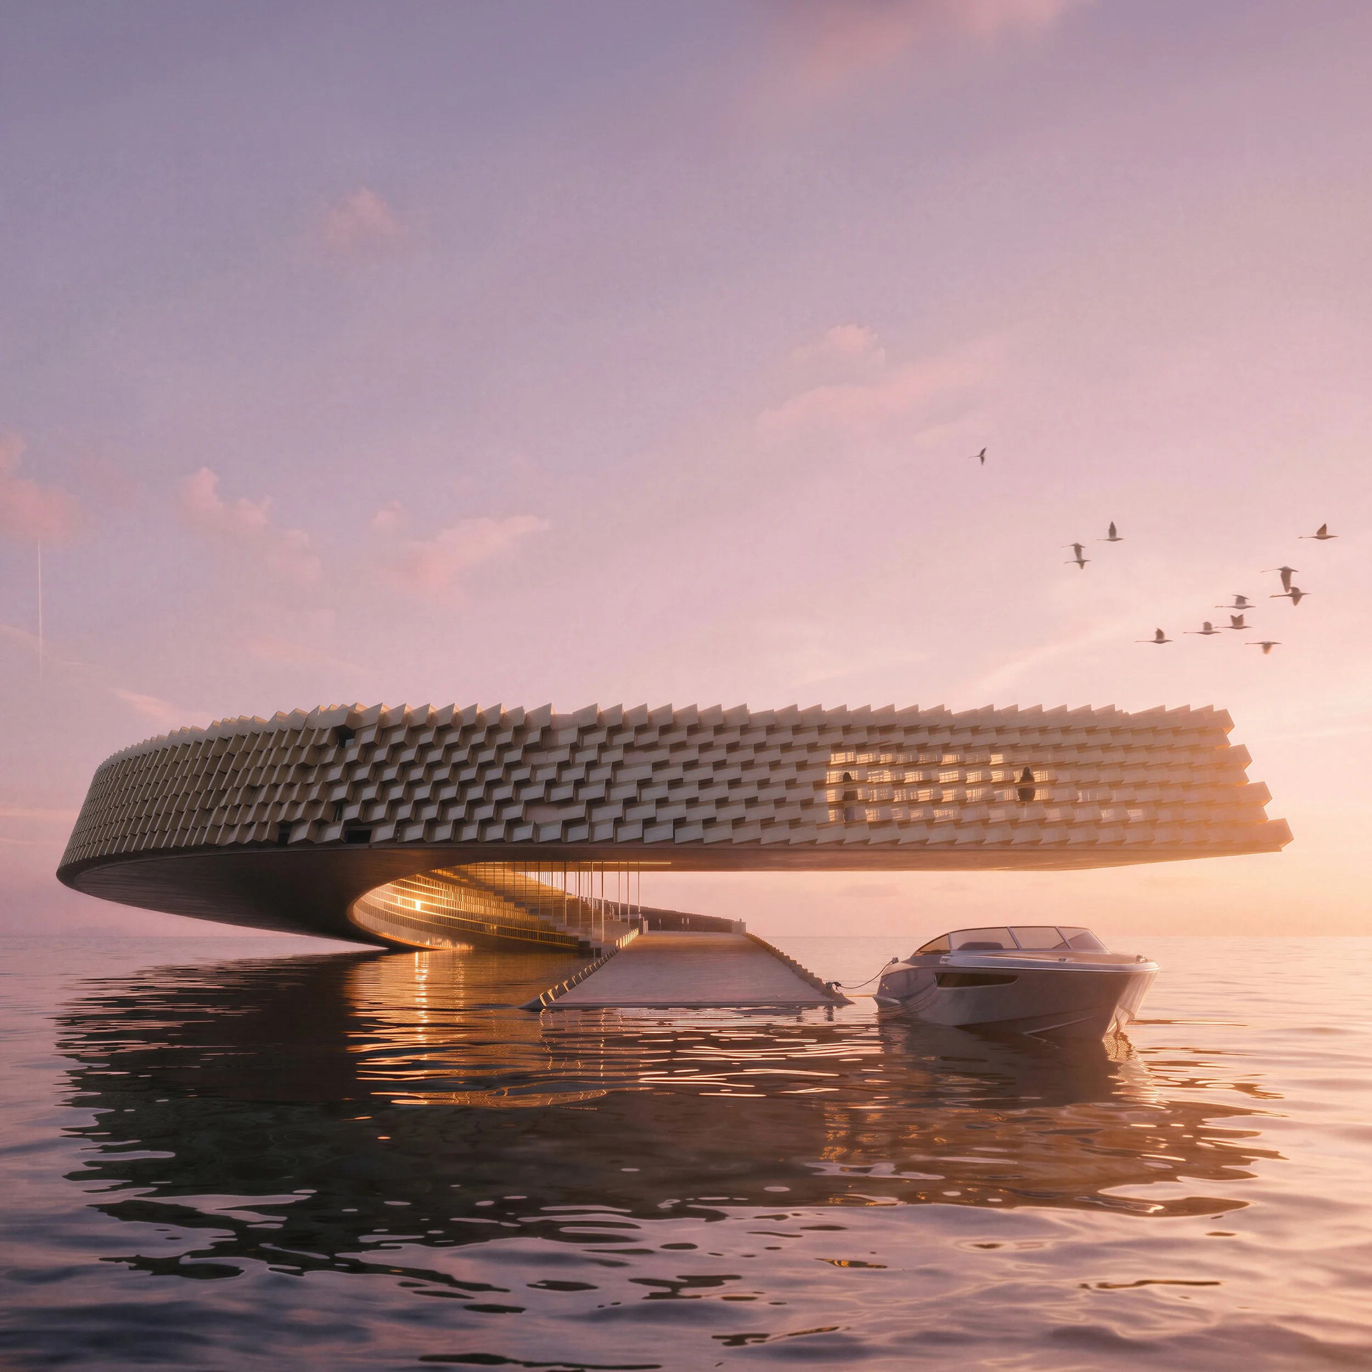
Pangolin house
A VISION WORTH REVISITING
October 2026. Thailand is once again facing waves of persistent monsoon rains, above-normal rainfall, and severe flooding across many cities. As water disrupts everyday life, we are reminded that our relationship with water can no longer be treated as a problem to be solved by keeping it out.
It is time to revisit a vision we explored through Pangolin House — one that asks a different question: what if architecture could learn to live with water, rather than simply resist it?
มุมมองที่ควรกลับมาทบทวนอีกครั้ง
ตุลาคม 2569 ประเทศไทยกำลังเผชิญกับฝนมรสุมที่ตกต่อเนื่องยาวนาน ปริมาณฝนที่สูงกว่าค่าปกติ และสถานการณ์น้ำท่วมรุนแรงในหลายเมือง เมื่อสายน้ำเข้ามารบกวนชีวิตประจำวัน เราจึงต้องกลับมาตระหนักว่า ความสัมพันธ์ระหว่างมนุษย์กับน้ำไม่อาจเป็นเพียงปัญหาที่แก้ไขด้วยการพยายามกีดกันน้ำออกไปอีกต่อไป
ถึงเวลาแล้วที่จะกลับมาทบทวนวิสัยทัศน์ที่เราเคยนำเสนอผ่าน Pangolin House ด้วยการตั้งคำถามในมุมที่ต่างออกไปว่า หากสถาปัตยกรรมสามารถเรียนรู้ที่จะอยู่ร่วมกับน้ำได้ แทนที่จะพยายามต่อต้านมัน เราจะออกแบบวิถีชีวิตและพื้นที่อยู่อาศัยขึ้นมาใหม่ได้อย่างไร?
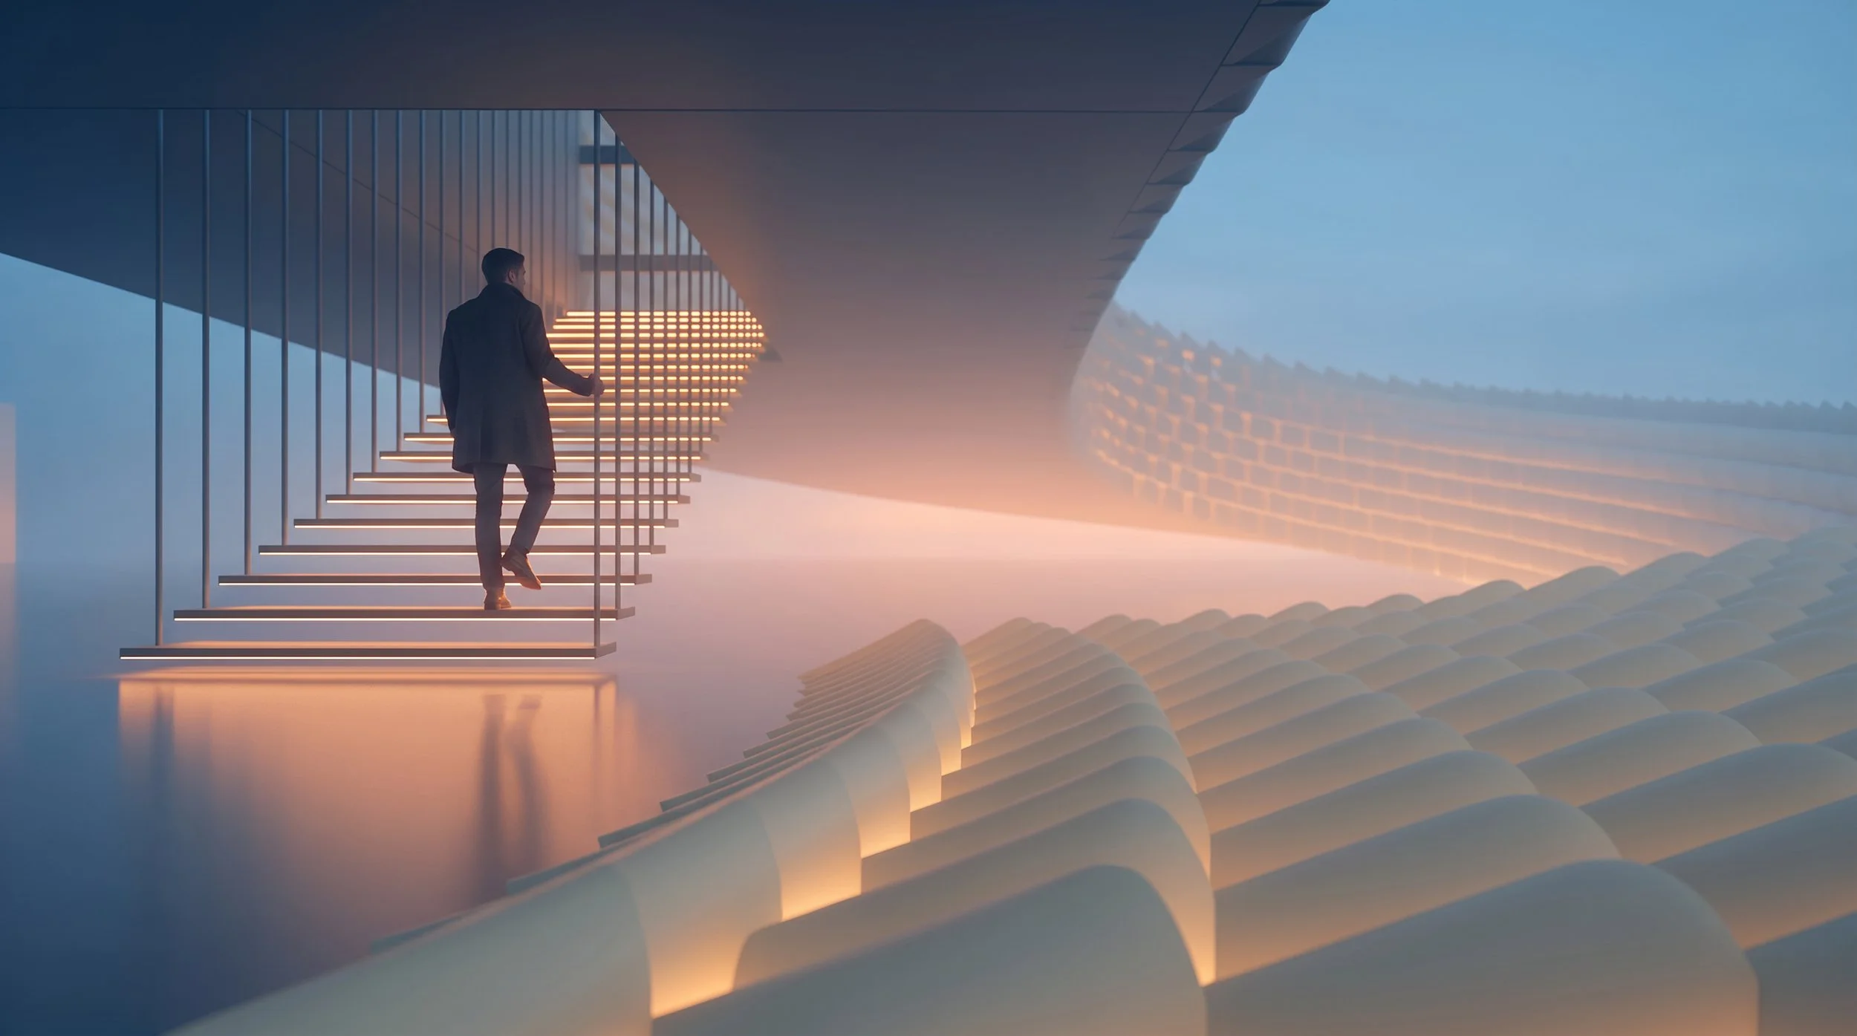
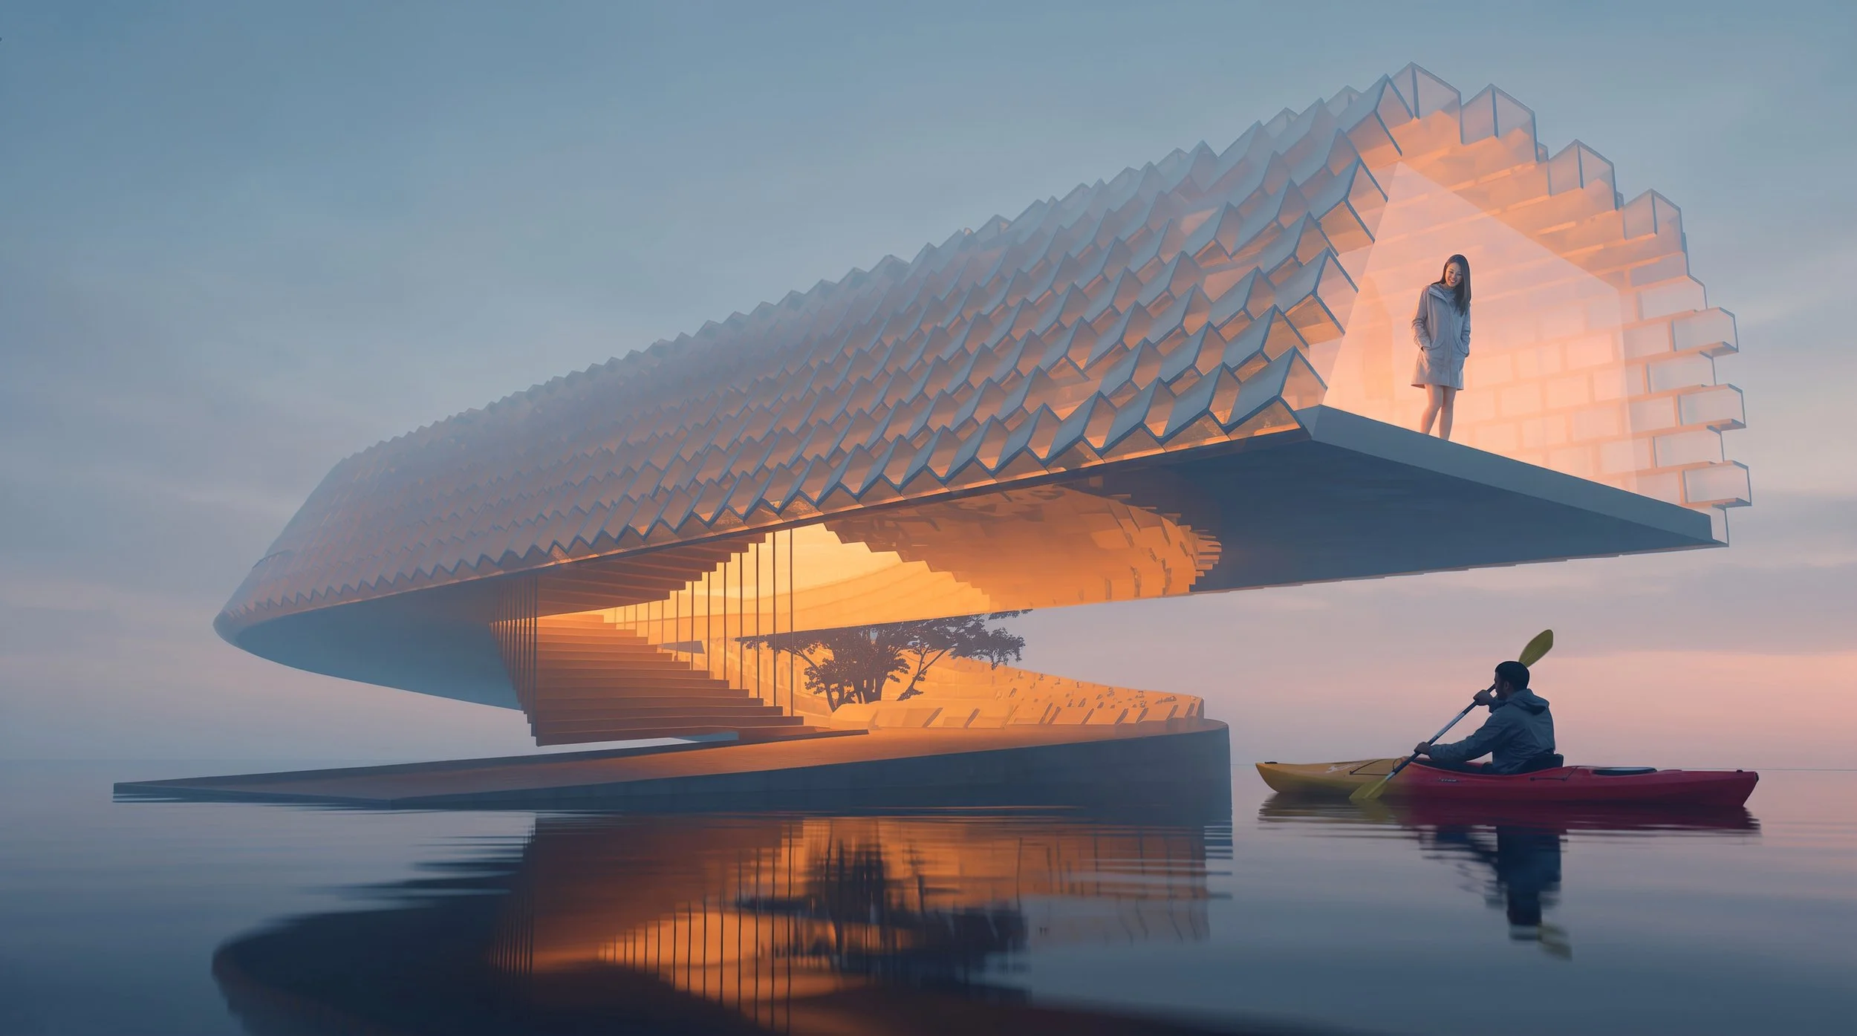
Architecture for living with water
In 2011, during the Great Flood of Thailand, Pangolin House was imagined as a different kind of response to living with water.
Rather than trying to keep the flood outside, the house was designed to live with it.
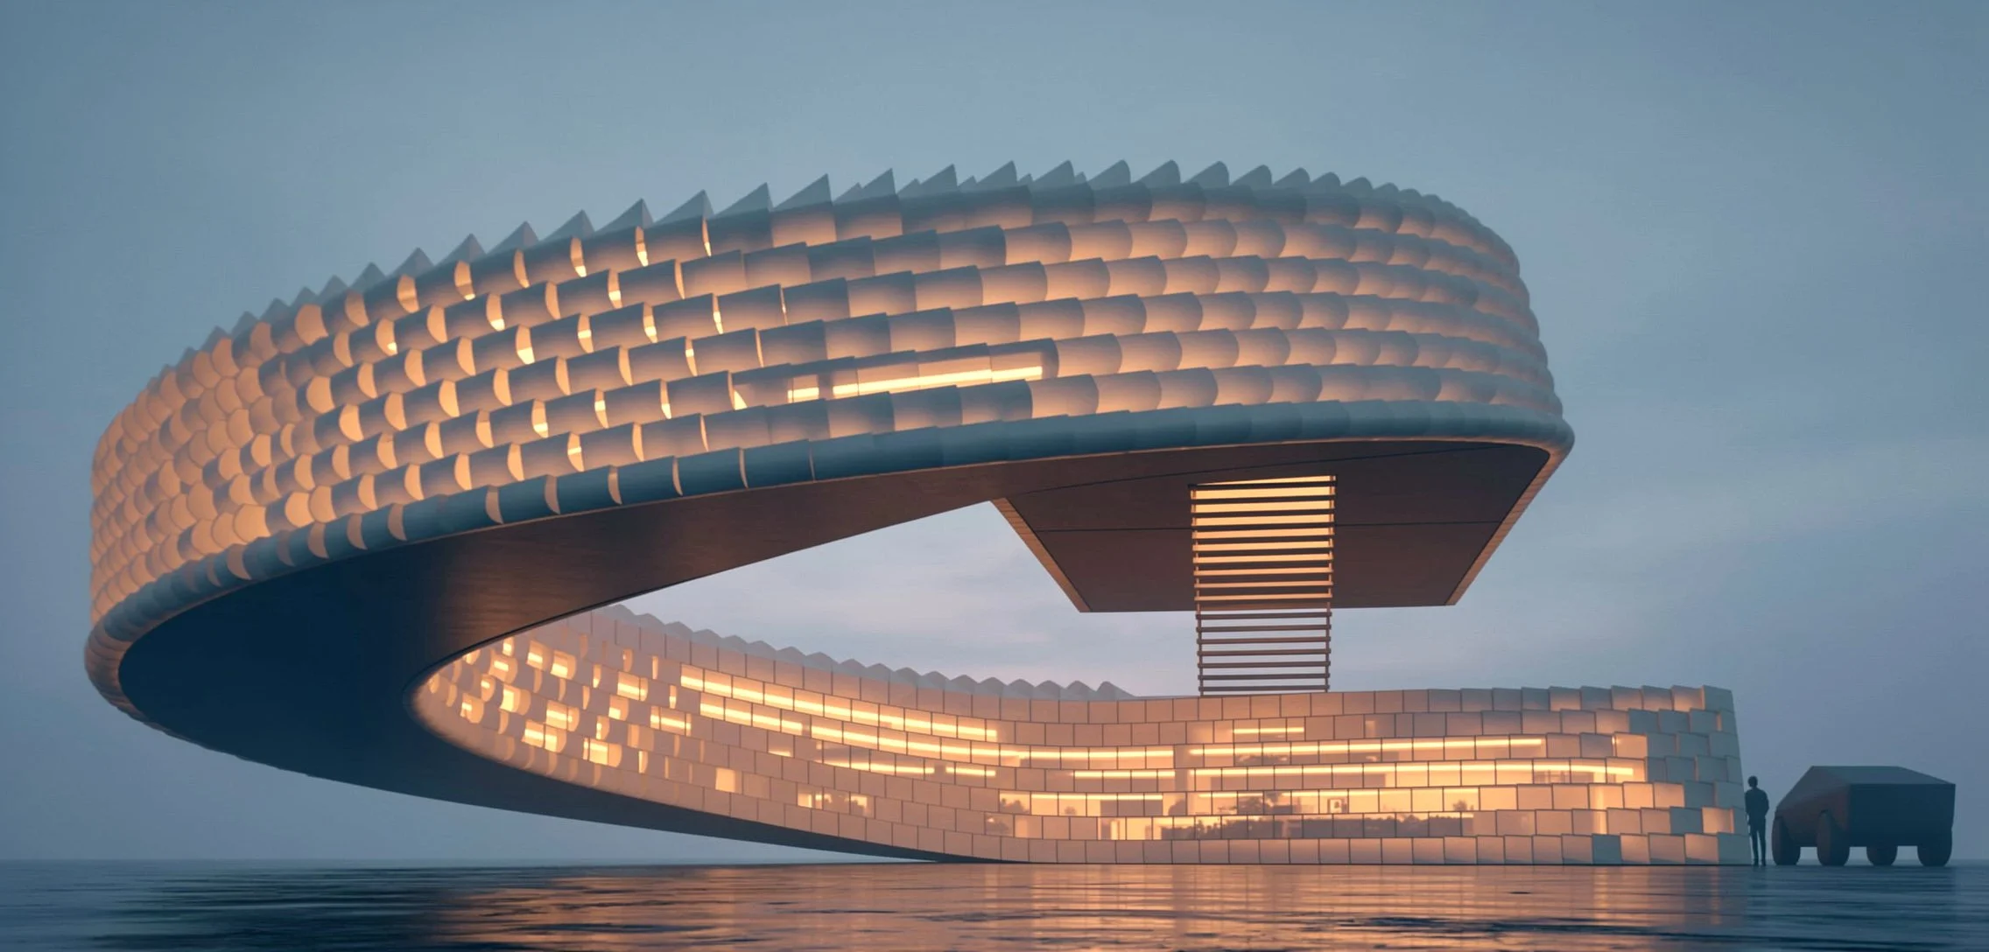
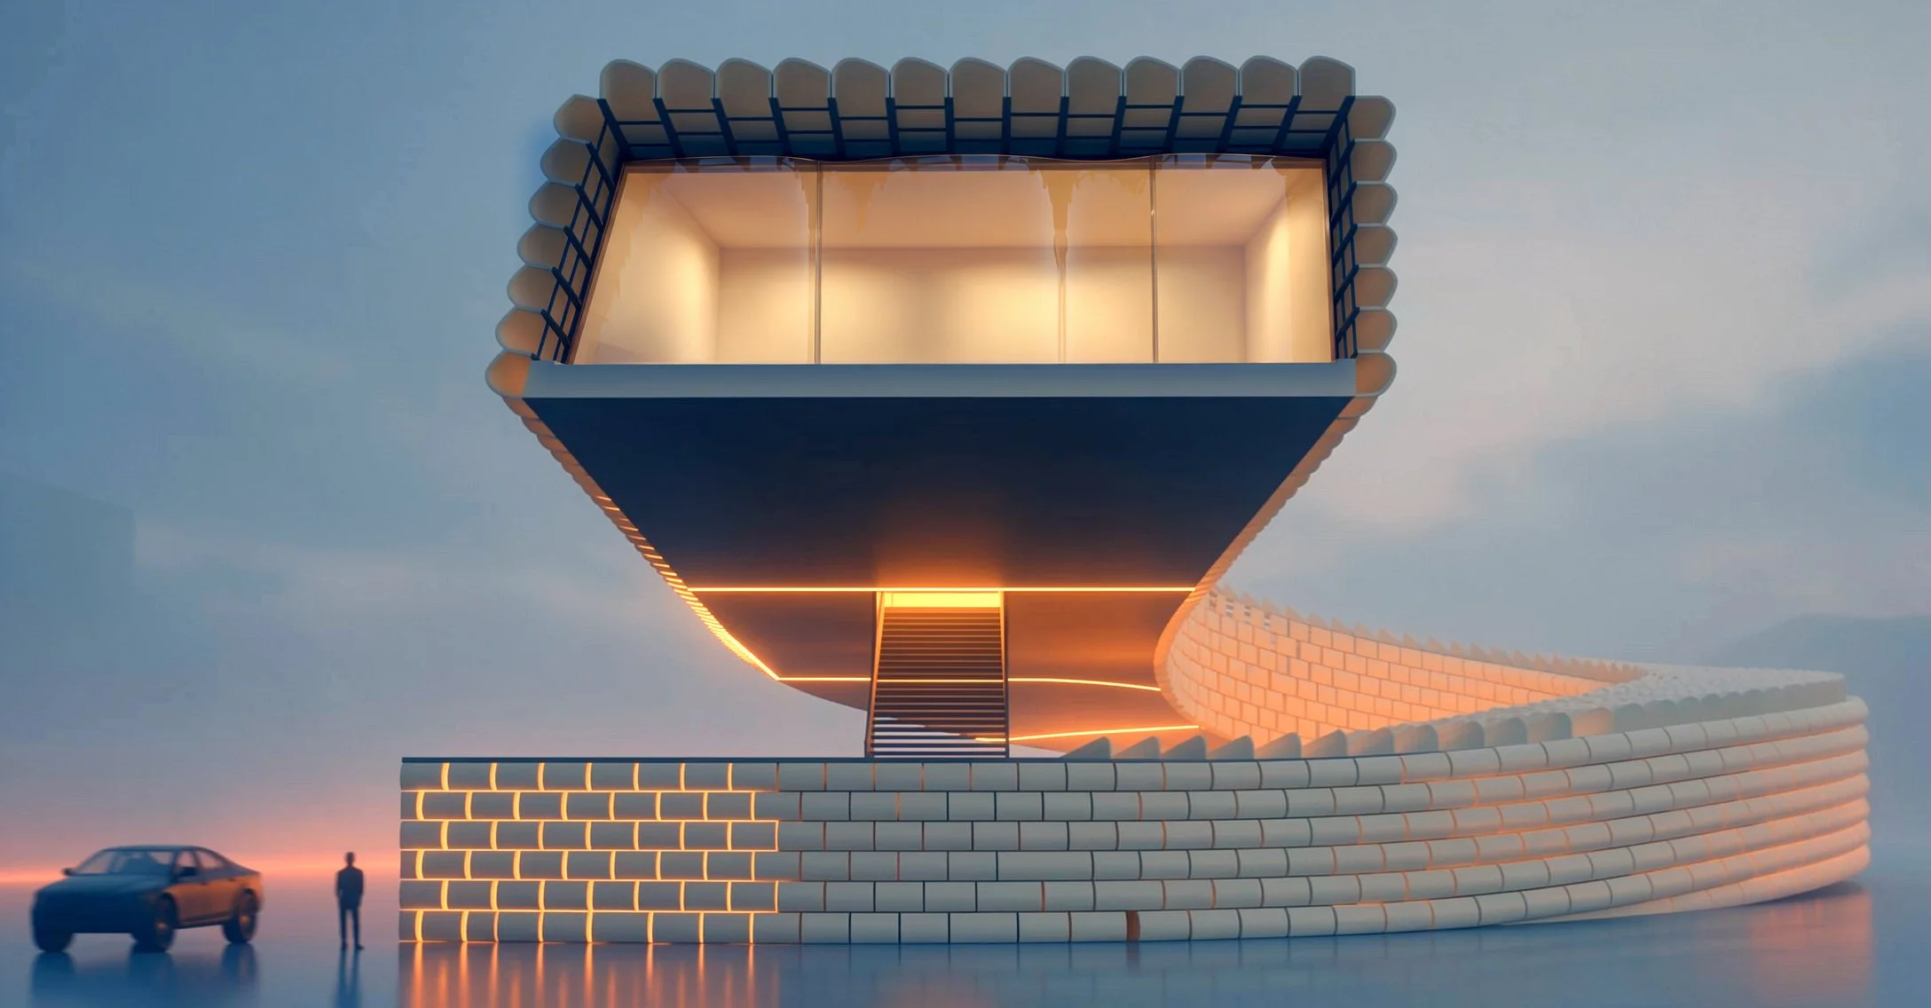
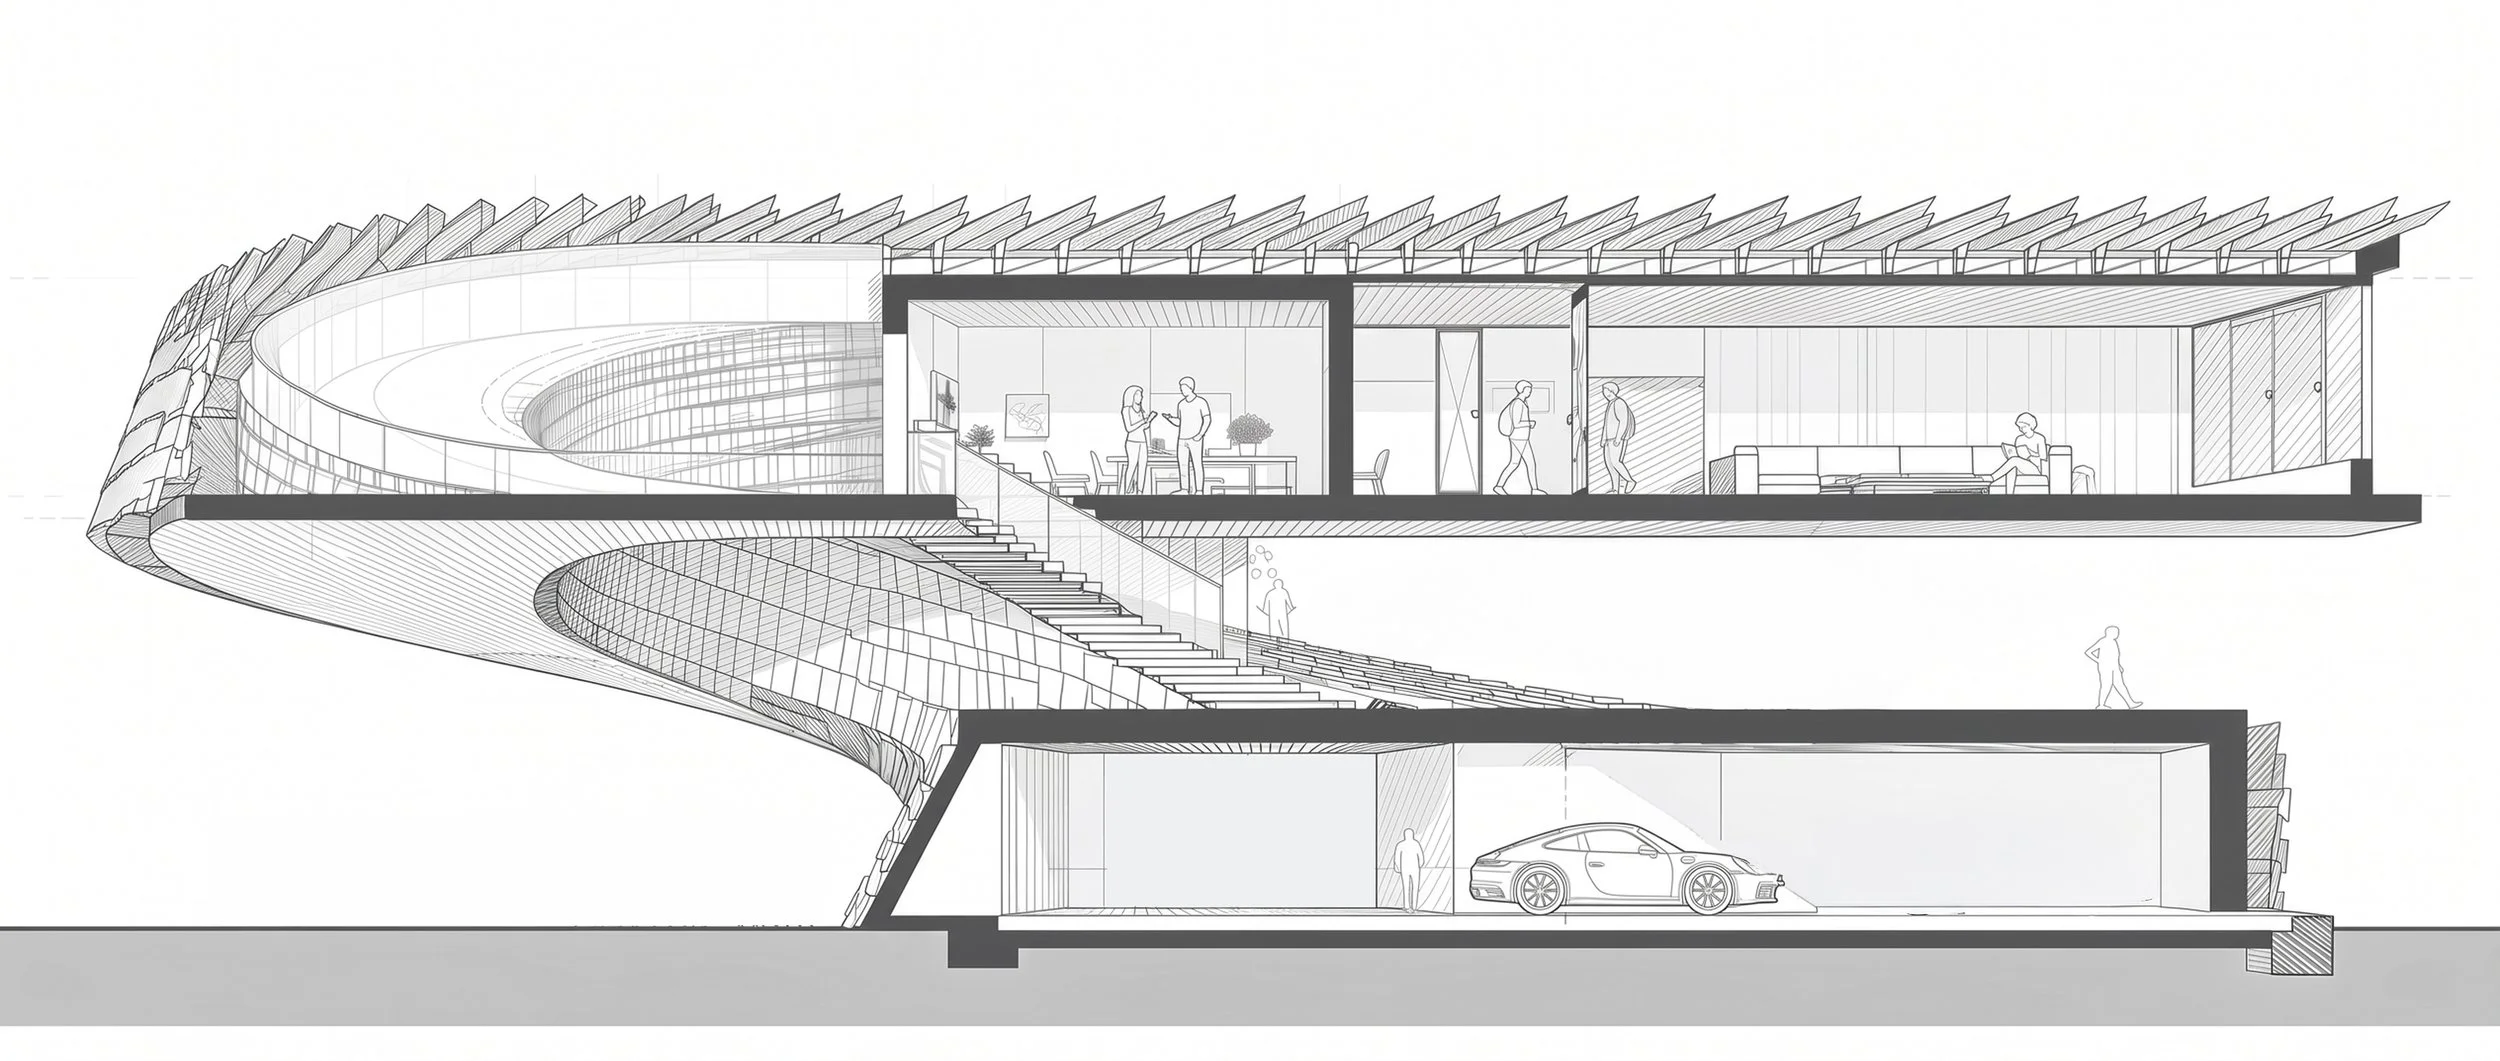
The house is composed of a series of resilient layers, each responding differently to changing water levels. The ground level is deliberately open and designed to tolerate flooding, allowing water to pass through rather than accumulate and damage the structure. During the dry season, this level becomes a semi-living space, connected directly to the landscape and outdoor terrace.
Above it, the main living and resting spaces are elevated and twisted away from the ground, creating shade and distance from the water below.
The most distinctive element is the house skin — a protective layer made from thousands of individually controlled windows. Like the scales of a pangolin, the skin can open and close in response to changing environmental conditions. During a flood, the lower skin can open completely, allowing water to move through the house. When the water recedes, the house can close itself again.
The upper skin was envisioned as a field of translucent solar windows, combining enclosure, daylight and energy generation. The proposal imagined emerging technologies such as dye-sensitized solar cells becoming part of the architecture itself.
And because no one can know exactly how high future floods might rise, the roof was conceived as a detachable element — normally a rooftop garden and terrace, but potentially becoming an emergency floating component when the water rises beyond the safe level of the house.
Pangolin House was never intended as a finished answer to flooding. It was a vision for a future Thai house — one that could adapt, open, float, and transform as its environment changed.
More than a decade later, as extreme flooding continues to challenge the way we inhabit the landscape, the idea feels strangely current.
The house does not fight the water.
It makes room for it.
สถาปัตยกรรมเพื่อการอยู่ร่วมกับน้ำ
ในปี 2554 ท่ามกลางมหาอุทกภัยครั้งใหญ่ของประเทศไทย Pangolin House ได้รับการออกแบบขึ้นจากแนวคิดที่แตกต่างออกไปในการใช้ชีวิตอยู่ร่วมกับน้ำ
แทนที่จะพยายามกีดกันน้ำท่วมไม่ให้เข้ามาในบ้าน บ้านหลังนี้ถูกออกแบบมาเพื่อ อยู่ร่วมกับน้ำ
ตัวบ้านประกอบด้วยชั้นต่าง ๆ ที่มีความยืดหยุ่นและตอบสนองต่อระดับน้ำที่เปลี่ยนแปลงไปในรูปแบบที่แตกต่างกัน ชั้นล่างถูกออกแบบให้เปิดโล่งและรองรับน้ำท่วมได้โดยตั้งใจ เพื่อให้น้ำไหลผ่านแทนที่จะเอ่อขังจนสร้างความเสียหายแก่โครงสร้าง ในฤดูแล้ง พื้นที่ชั้นนี้จะกลายเป็นพื้นที่กึ่งอยู่อาศัยที่เชื่อมต่อโดยตรงกับภูมิทัศน์และลานระเบียงภายนอก
เหนือขึ้นไป พื้นที่พักผ่อนและพื้นที่อยู่อาศัยหลักถูกยกสูงและบิดหมุนออกจากแนวฐานอาคาร เพื่อสร้างร่มเงาและเพิ่มระยะห่างจากระดับน้ำเบื้องล่าง
องค์ประกอบที่โดดเด่นที่สุดคือเปลือกอาคาร ซึ่งทำหน้าที่เป็นชั้นปกป้องที่ประกอบด้วยหน้าต่างหลายพันบานที่สามารถควบคุมการเปิด–ปิดแยกจากกันได้ เช่นเดียวกับเกล็ดของตัวลิ่น เปลือกอาคารนี้สามารถเปิดและปิดเพื่อตอบสนองต่อสภาพแวดล้อมที่เปลี่ยนแปลง ในช่วงน้ำท่วม เปลือกอาคารส่วนล่างสามารถเปิดออกได้ทั้งหมด เพื่อให้น้ำไหลผ่านตัวบ้านได้ เมื่อน้ำลดลง บ้านก็สามารถปิดตัวเองกลับคืนสู่สภาพปกติได้อีกครั้ง
ส่วนเปลือกอาคารชั้นบนถูกจินตนาการให้เป็นพื้นผิวของหน้าต่างโซลาร์เซลล์โปร่งแสง ซึ่งผสานการปิดล้อมพื้นที่ การรับแสงธรรมชาติ และการผลิตพลังงานเข้าไว้ด้วยกัน แนวคิดนี้ยังมองไปถึงเทคโนโลยีที่กำลังพัฒนาในขณะนั้น เช่น เซลล์แสงอาทิตย์ชนิดสีย้อมไวแสง (Dye-Sensitized Solar Cells) ที่อาจกลายเป็นส่วนหนึ่งของสถาปัตยกรรมได้โดยตรง
และเนื่องจากไม่มีใครสามารถคาดการณ์ได้อย่างแน่นอนว่า ระดับน้ำท่วมในอนาคตจะสูงขึ้นเพียงใด หลังคาจึงถูกออกแบบให้เป็นองค์ประกอบที่ถอดแยกออกได้ โดยปกติจะทำหน้าที่เป็นสวนบนดาดฟ้าและพื้นที่ระเบียง แต่ในกรณีฉุกเฉิน เมื่อระดับน้ำสูงเกินกว่าระดับปลอดภัยของตัวบ้าน องค์ประกอบนี้อาจทำหน้าที่เป็นส่วนลอยน้ำเพื่อรองรับสถานการณ์ดังกล่าวได้
Pangolin House ไม่เคยถูกตั้งใจให้เป็นคำตอบสุดท้ายของปัญหาน้ำท่วม หากแต่เป็น วิสัยทัศน์ของบ้านไทยในอนาคต บ้านที่สามารถปรับตัว เปิดรับ ลอยตัว และเปลี่ยนแปลงไปตามสภาพแวดล้อมที่เปลี่ยนไป
กว่าหนึ่งทศวรรษผ่านไป ในวันที่สถานการณ์น้ำท่วมรุนแรงยังคงท้าทายวิถีที่เราใช้ชีวิตอยู่บนผืนแผ่นดิน แนวคิดนี้กลับมามีความร่วมสมัยอย่างน่าประหลาด
บ้านไม่ได้ต่อสู้กับน้ำ
แต่เปิดพื้นที่ให้เราอยู่ร่วมกับมัน