Mercury ville
Location: Bangkok, Thailand
Project Type: Facade & Interior Design
Size: 8,000m2
Completion: 2013
Design Team: Pitupong Chaowakul, Suchart Ouypornchaisakul, Yupadee Suvisith, Korakot Meesatien, Kasidis Puaktes
Photo: WWorkspace
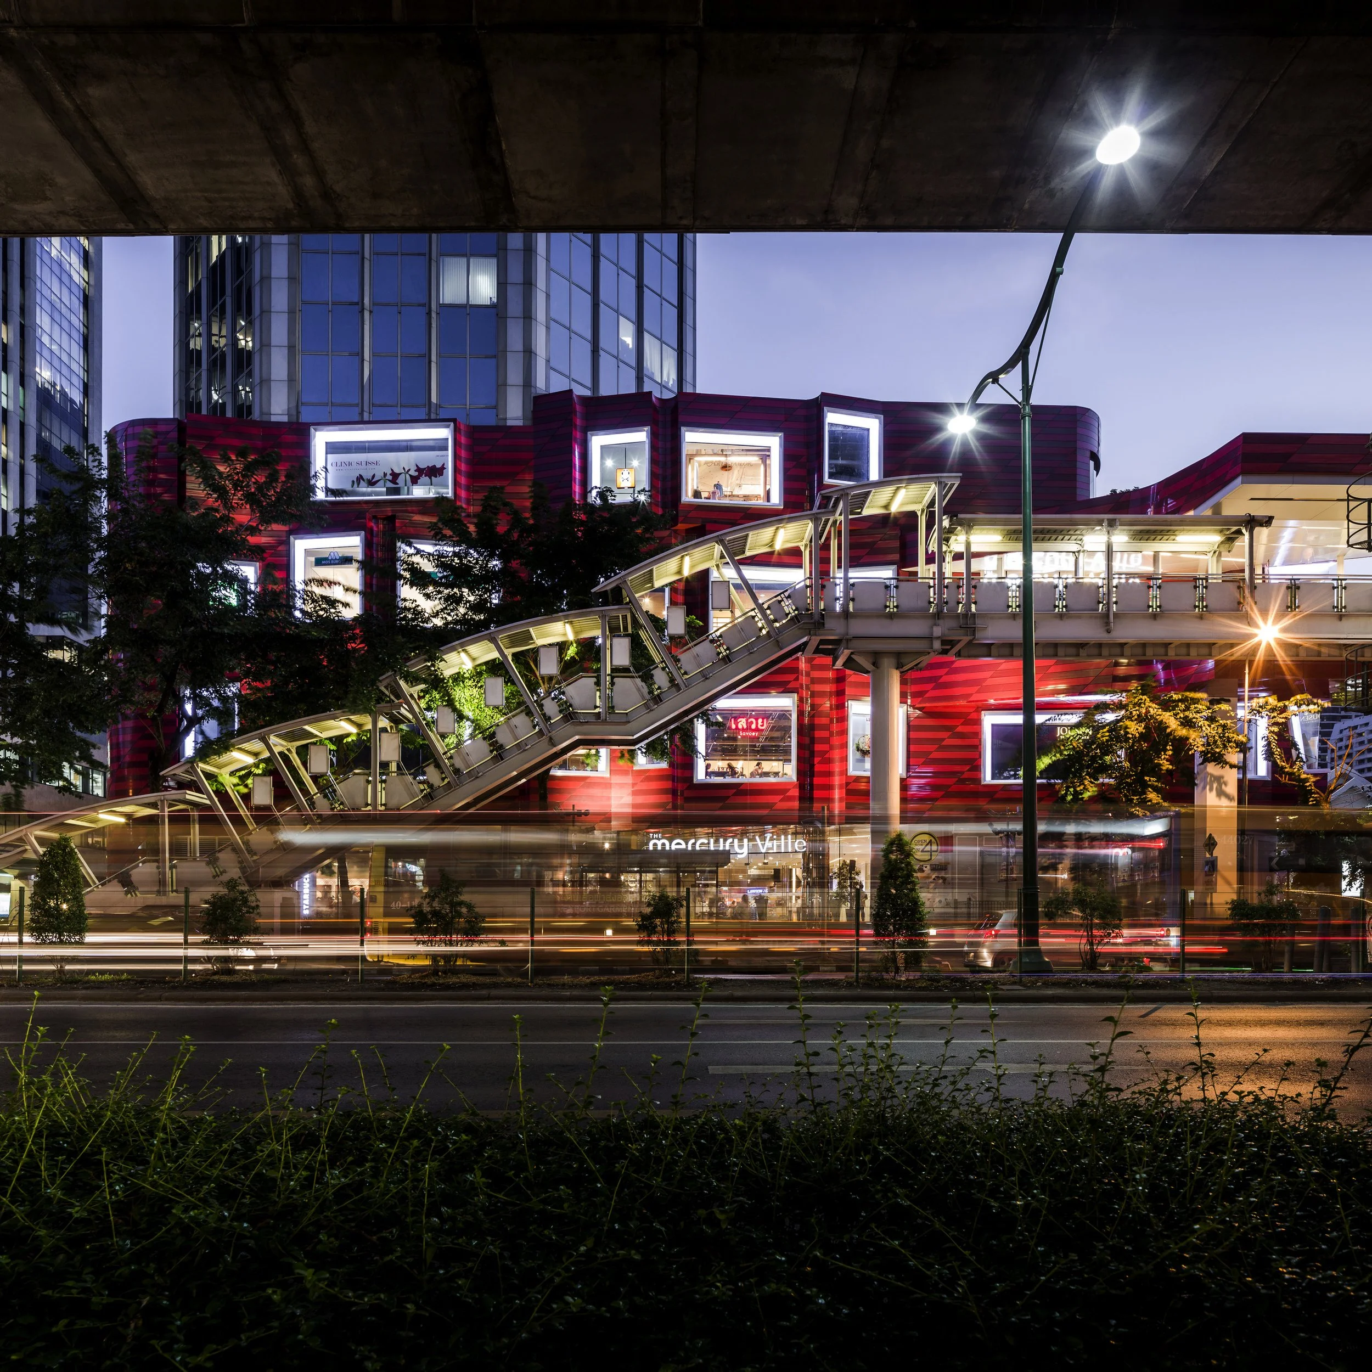
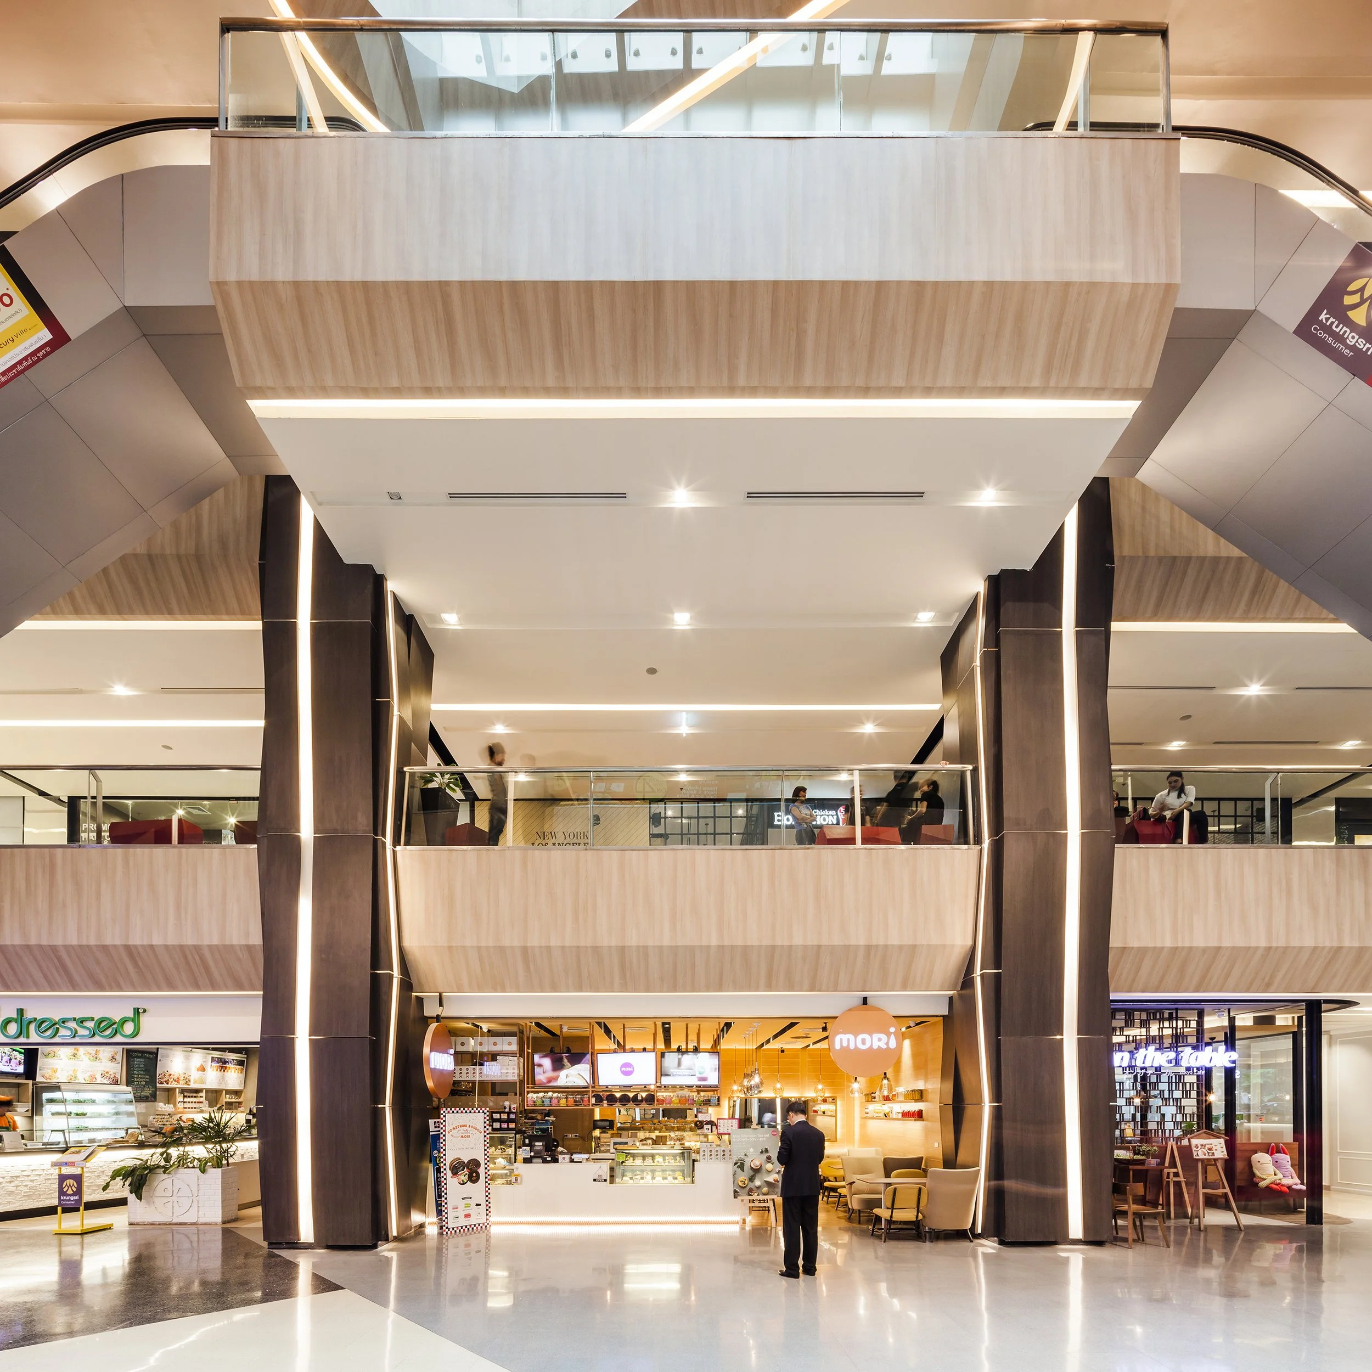
Mercury Ville occupies the podium of a highrise office tower at one of Bangkok’s most relentless intersections — beside a BTS station, adjacent to a well-known secondary school, and at the edge of a street that never fully empties. For a few years the podium had sat underperforming and neglected, a gap in the life of a neighbourhood that clearly needed something. We were brought in to redesign it from the ground up. The brief crystallised around a simple observation: this was a place where parents dropped off and picked up their kids every single day — what they needed was somewhere to land, not a mall, but something warmer. Mercury Ville became that place, with an F&B-led tenant mix built around the rhythms of super-urban family life.
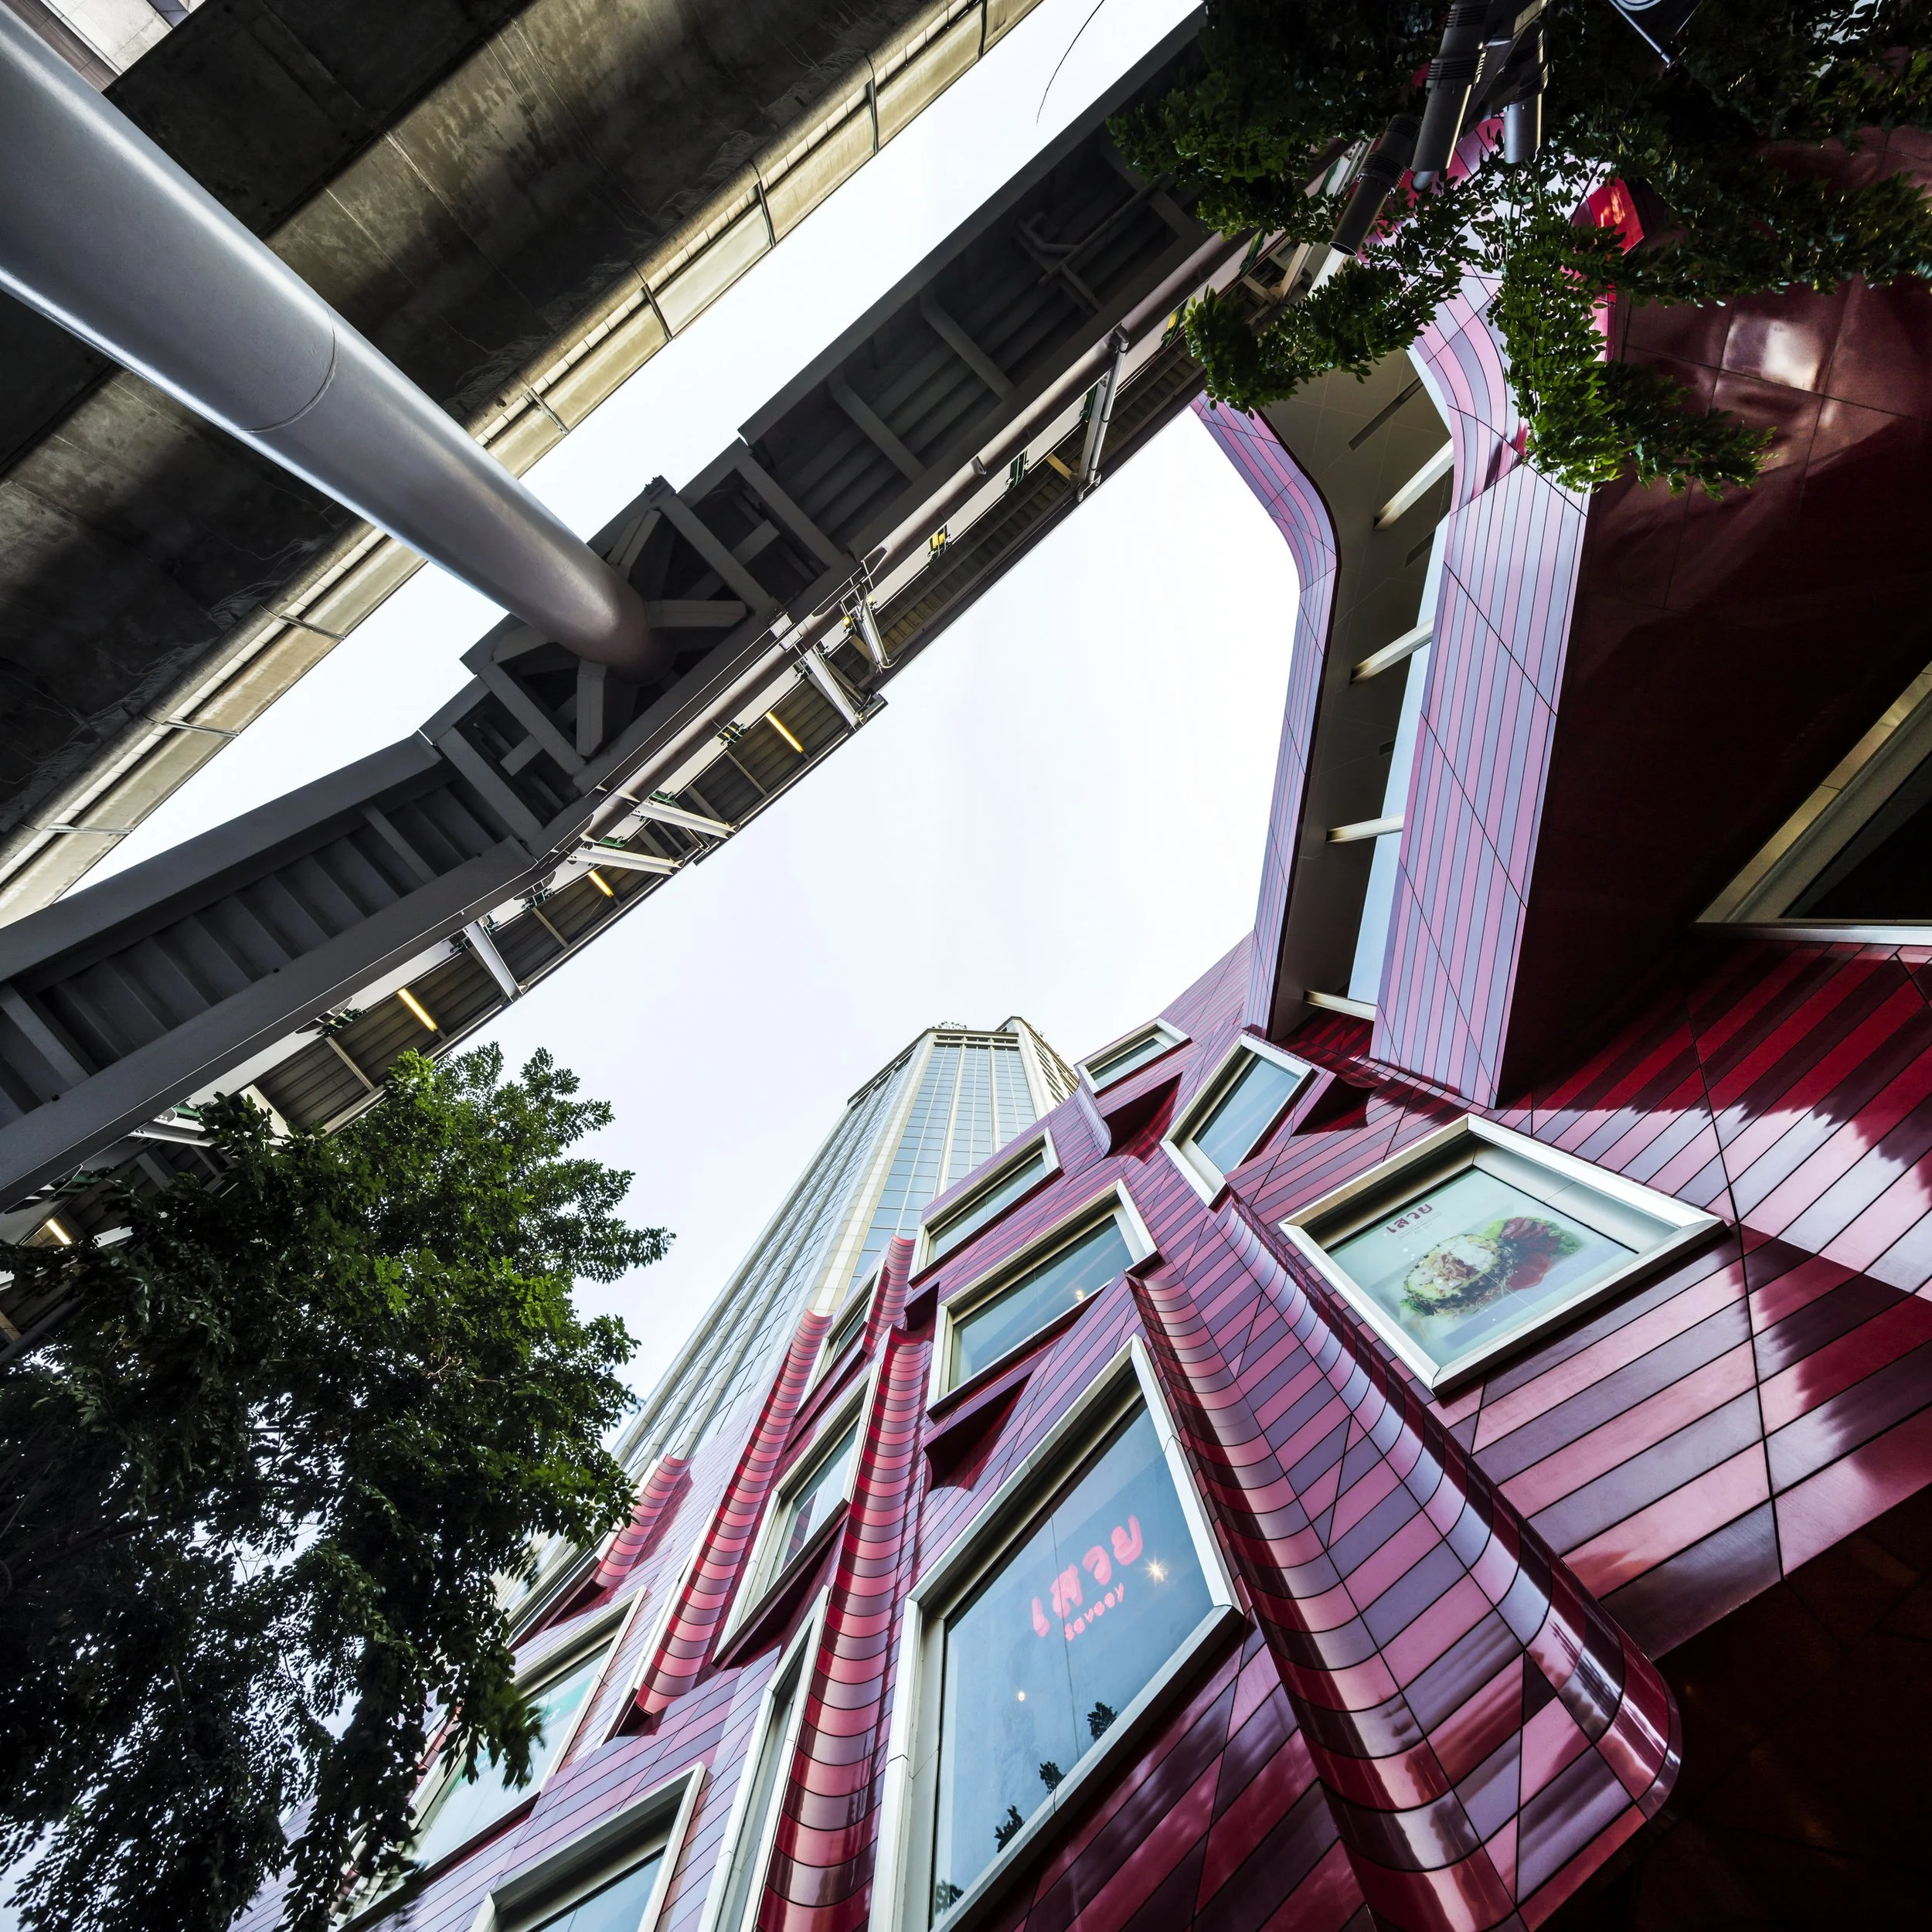
The two main facades of the podium were broken into roughly thirty individual bays, each with a slightly different window proportion and angle. From the street the building reads like a cluster of village shophouses — intimate and approachable rather than monolithic — while the overall composition holds together as one legible form from across the busy intersection. Red aluminum planks run horizontally across the entire facade, referencing the timber cladding of traditional Thai village houses. The warmth of the material sits deliberately against the city’s pace around it — familiar enough to slow you down, even for just a coffee.