FREITAG STORE SIAMSQUARE
Location: Siam Square, Bangkok
Project Type: Interior Design
Size: 200m2
Completion: 2026
Design team: Pitupong Chaowakul with Krit Parephan
Photograph: Pronto & Supermachine Studio
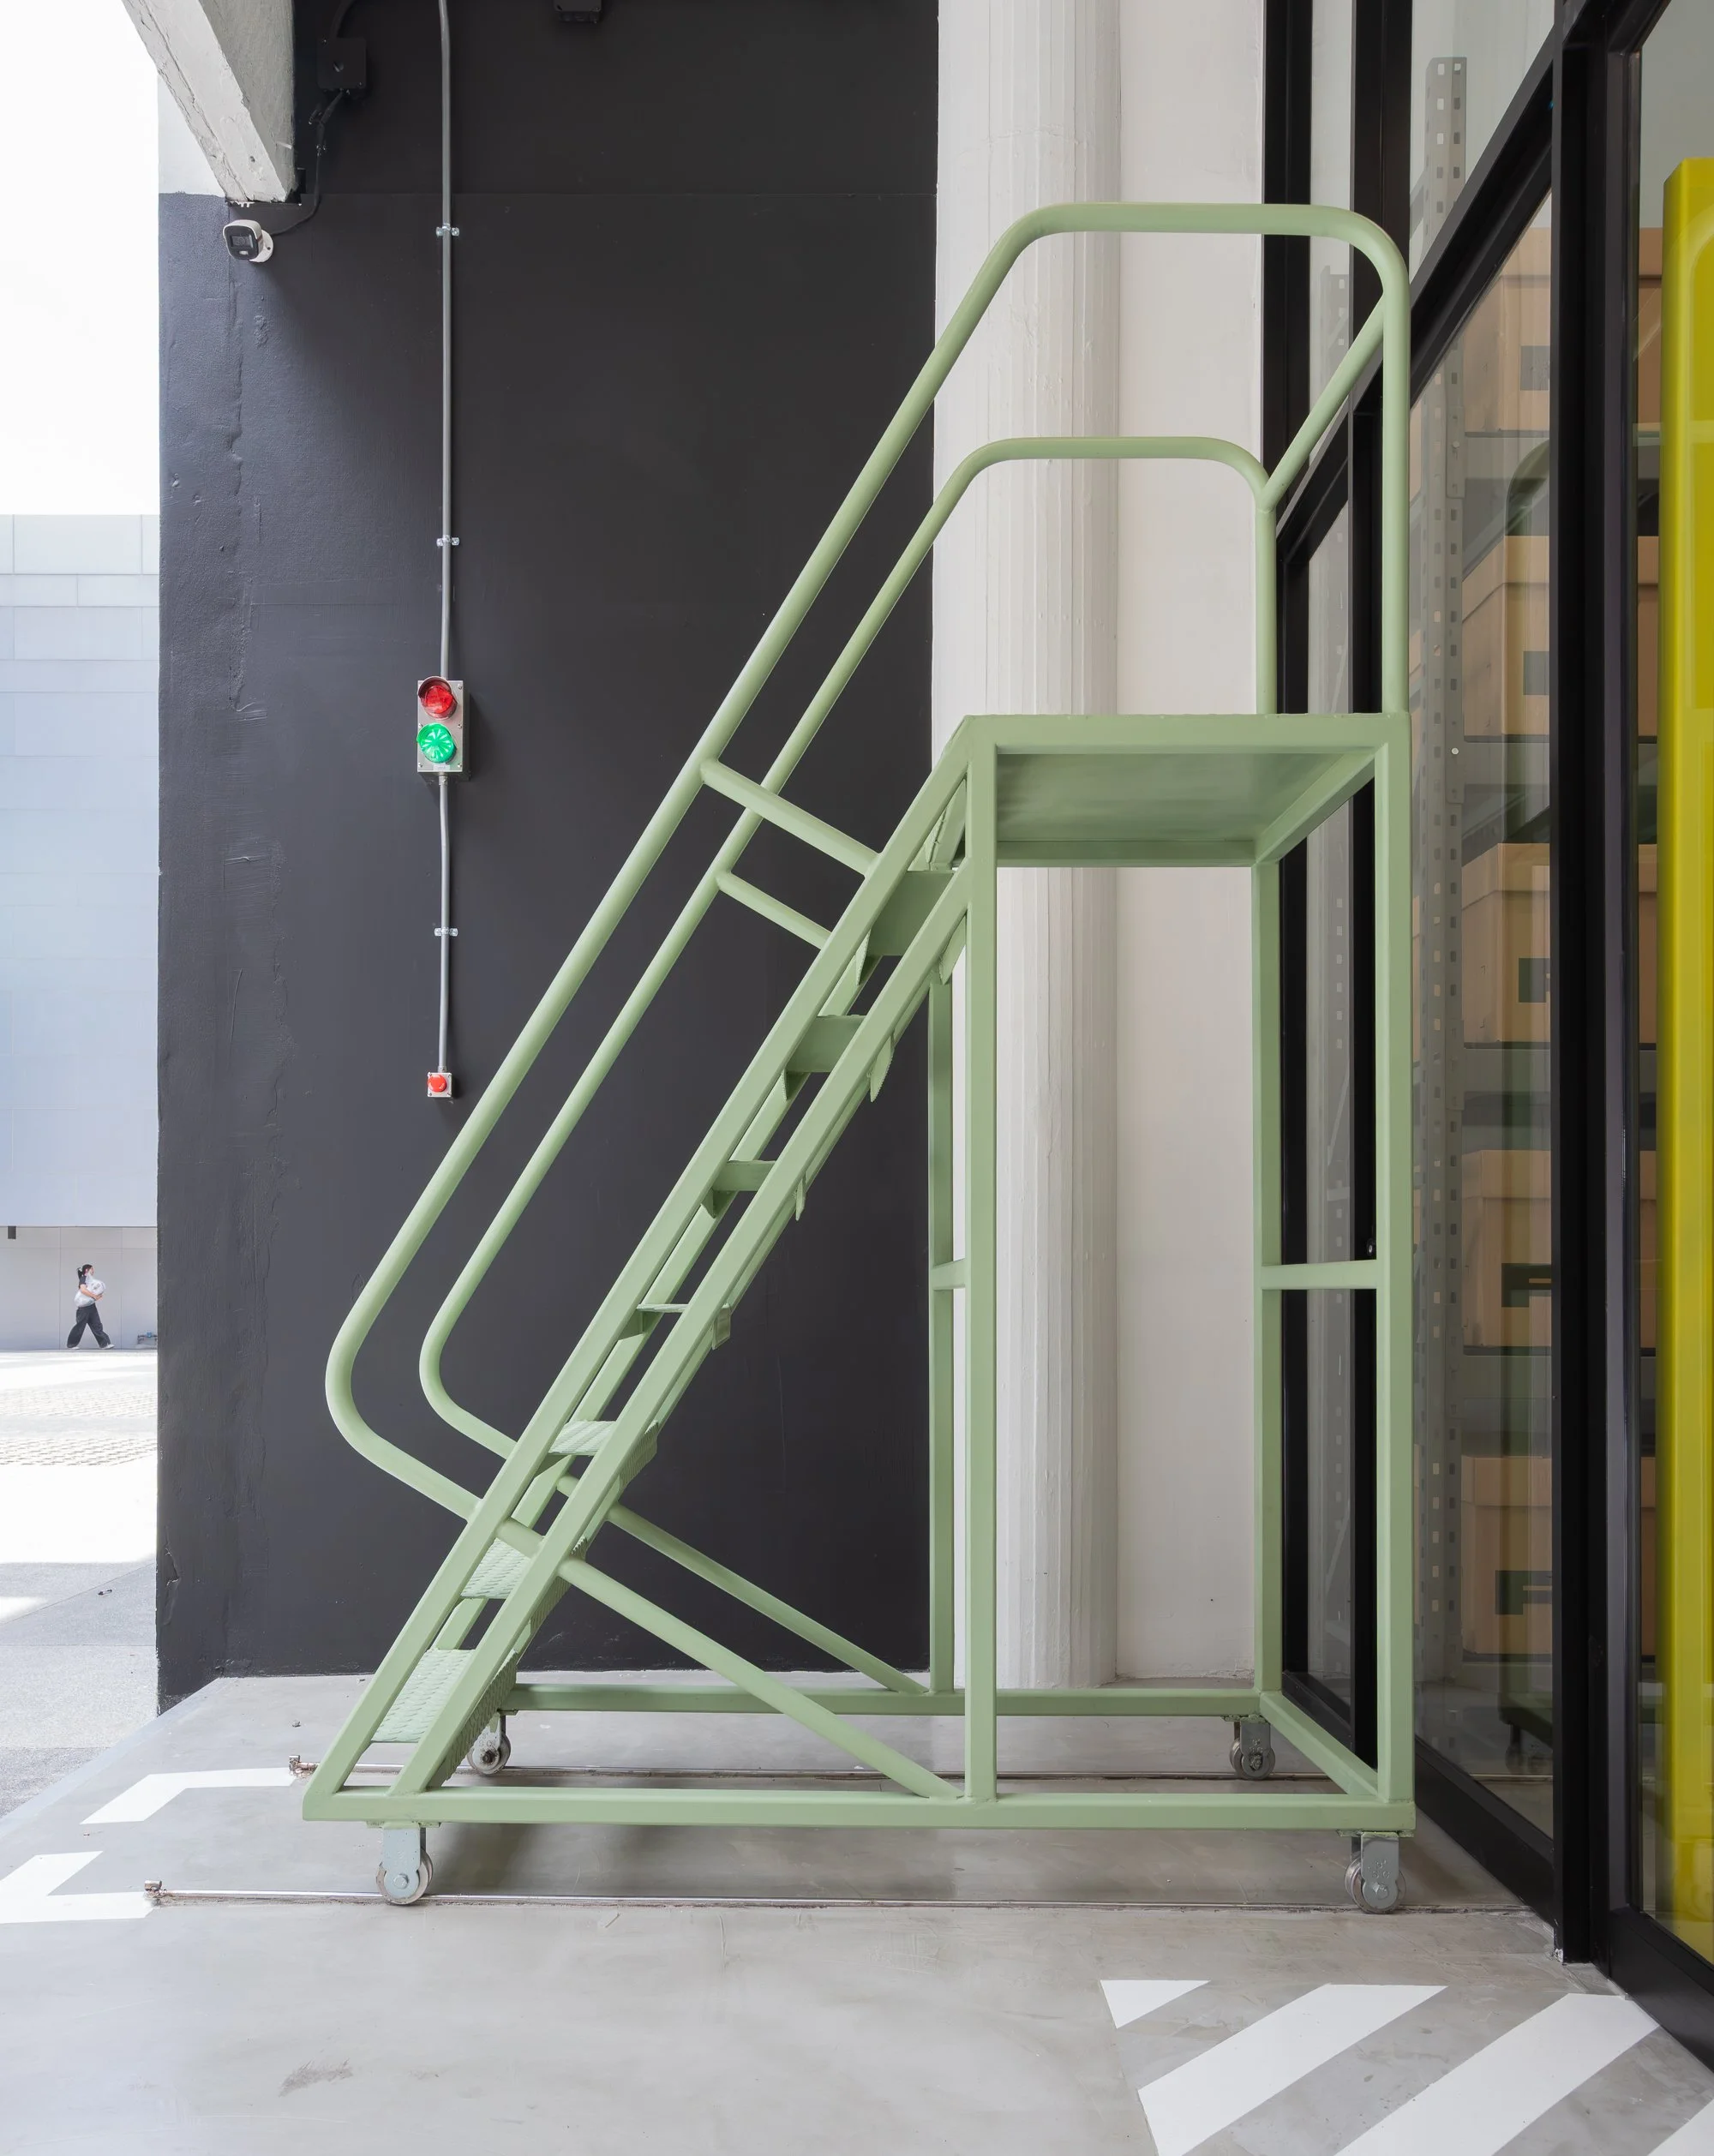
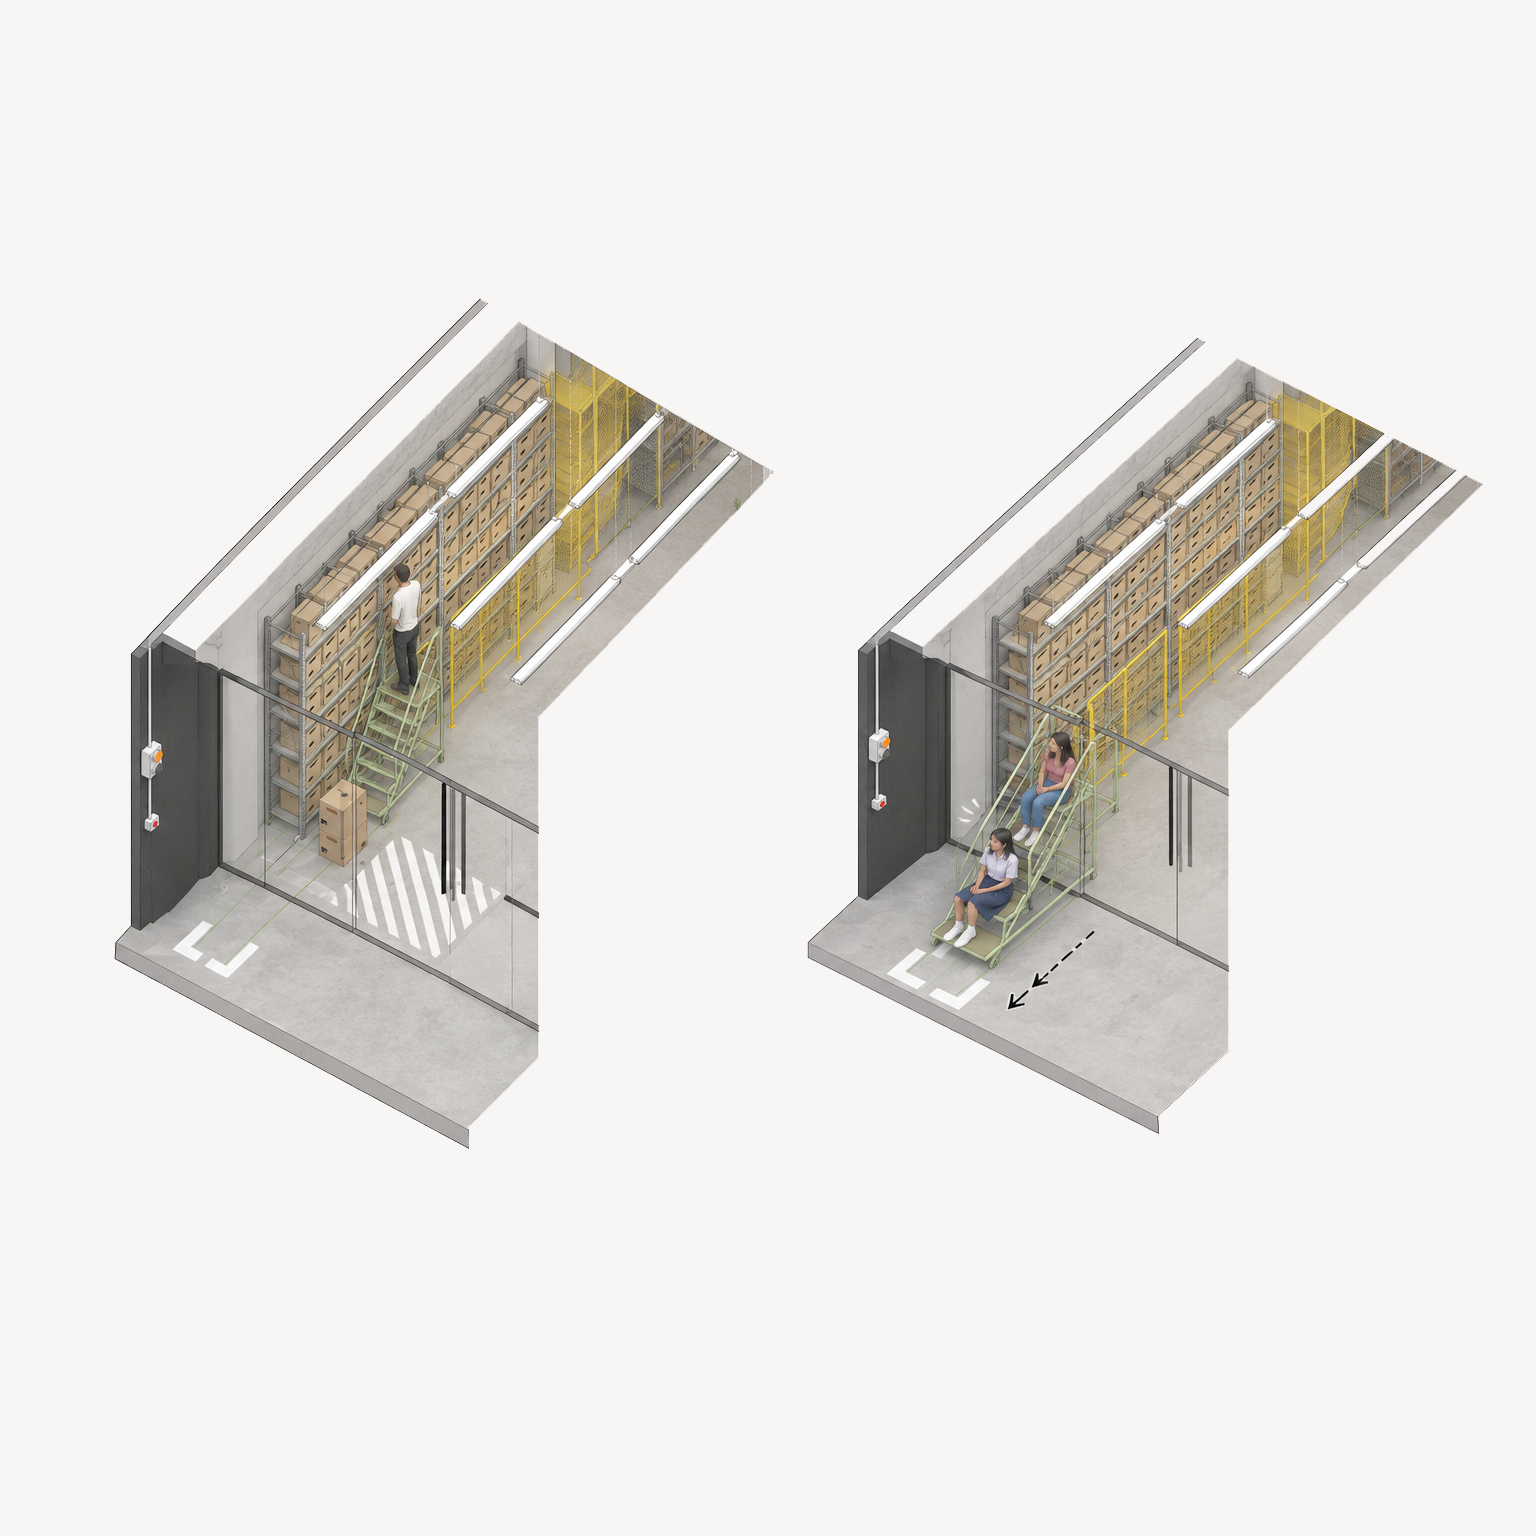
Whenever the green stair needs to move, a small red-and-green signal light switches on beside it. A simple warehouse-style gimmick: the stair is public furniture for a moment, then it needs to go back to work.
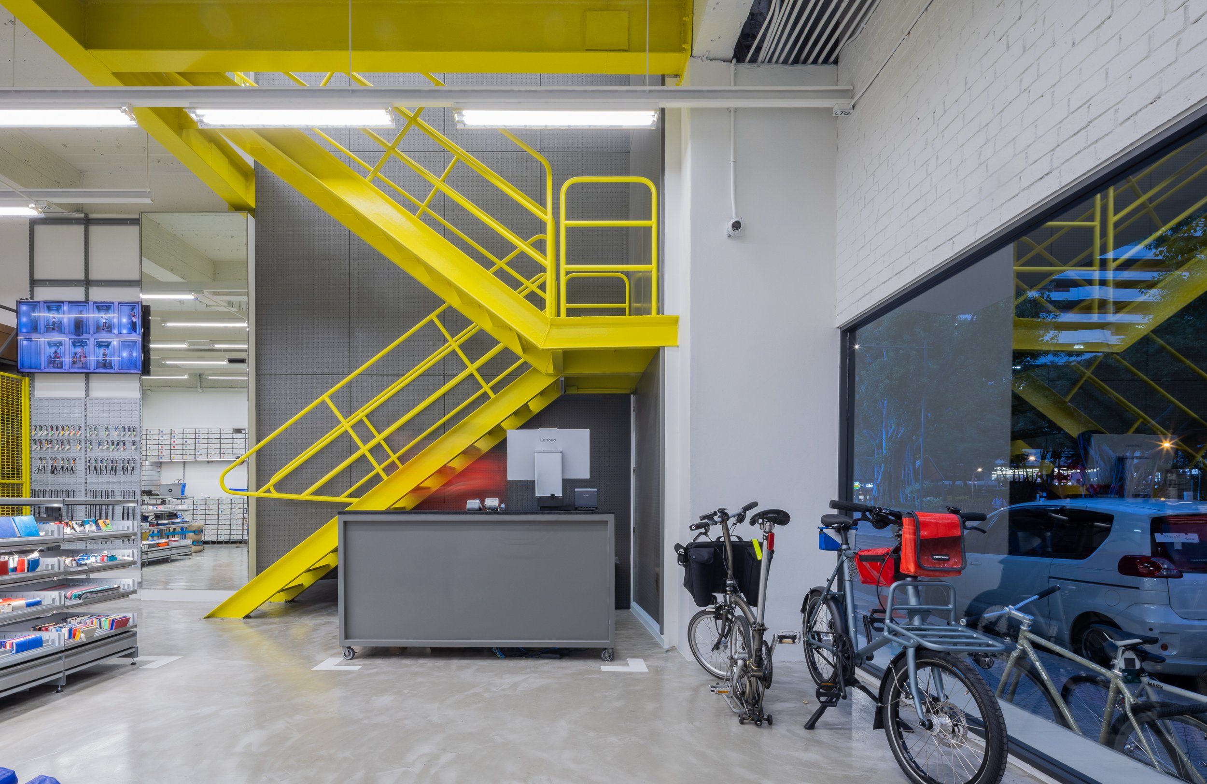
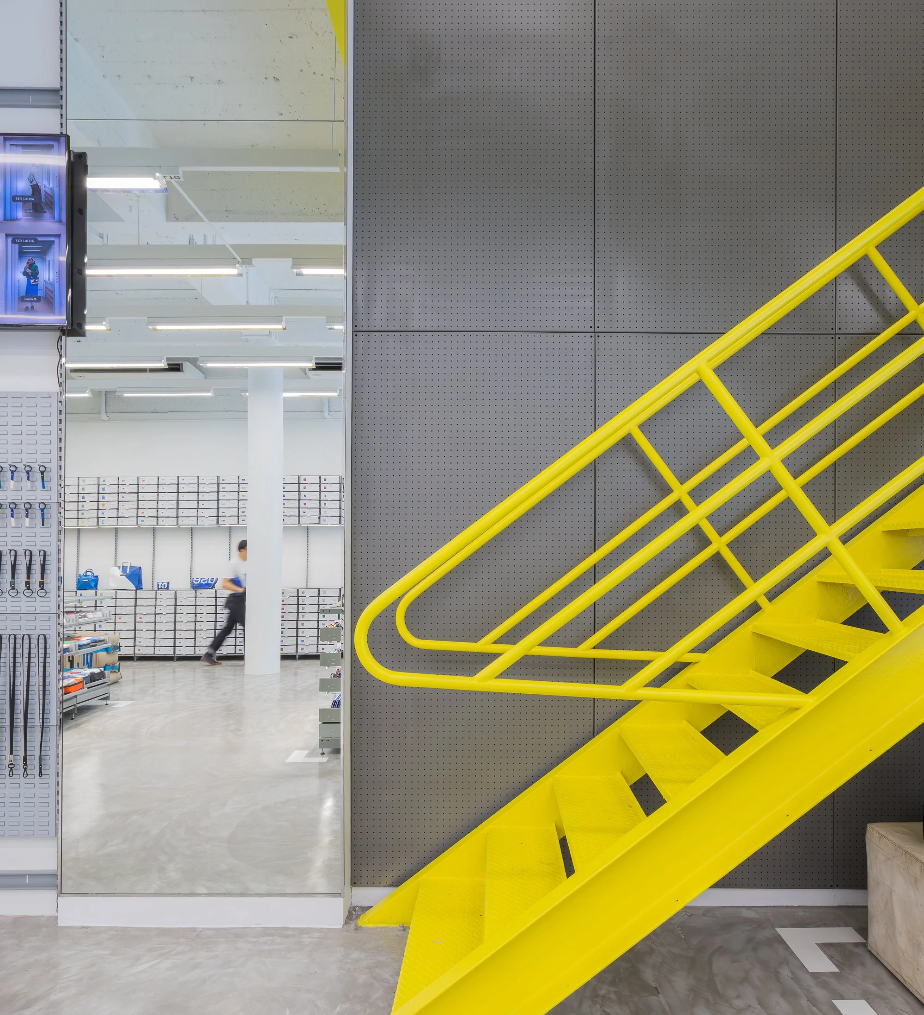
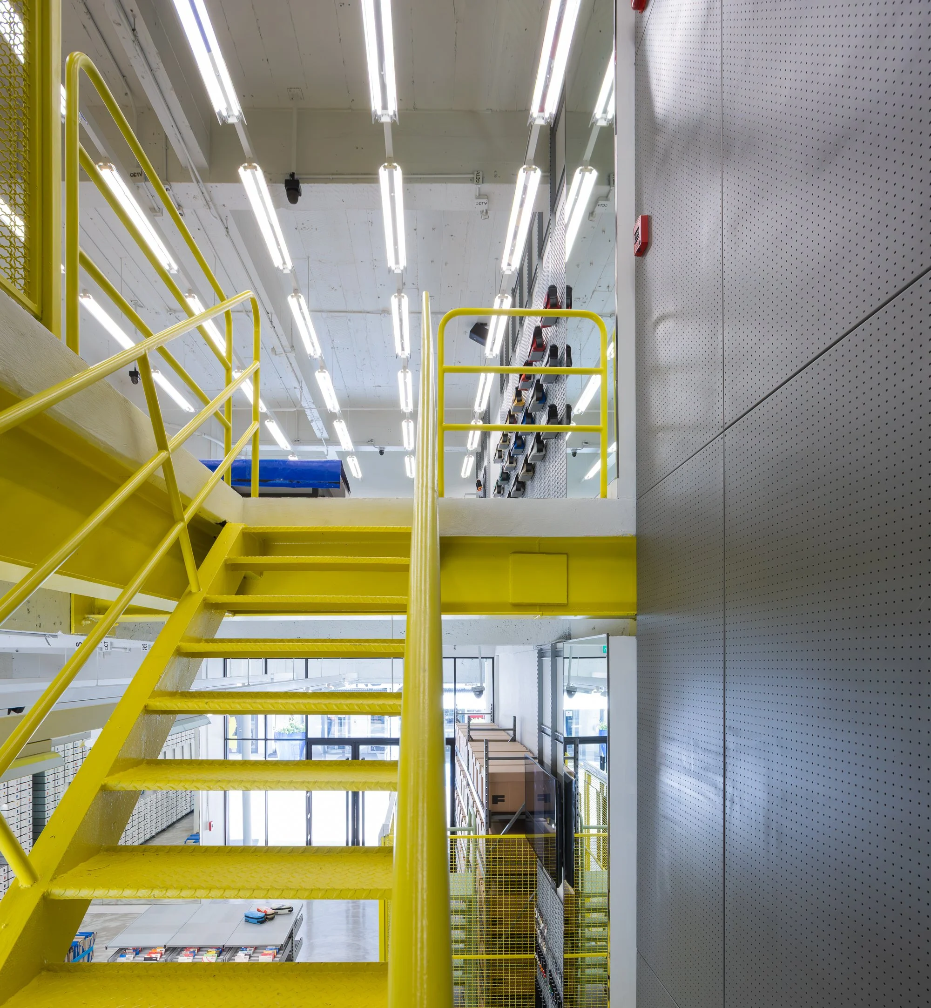
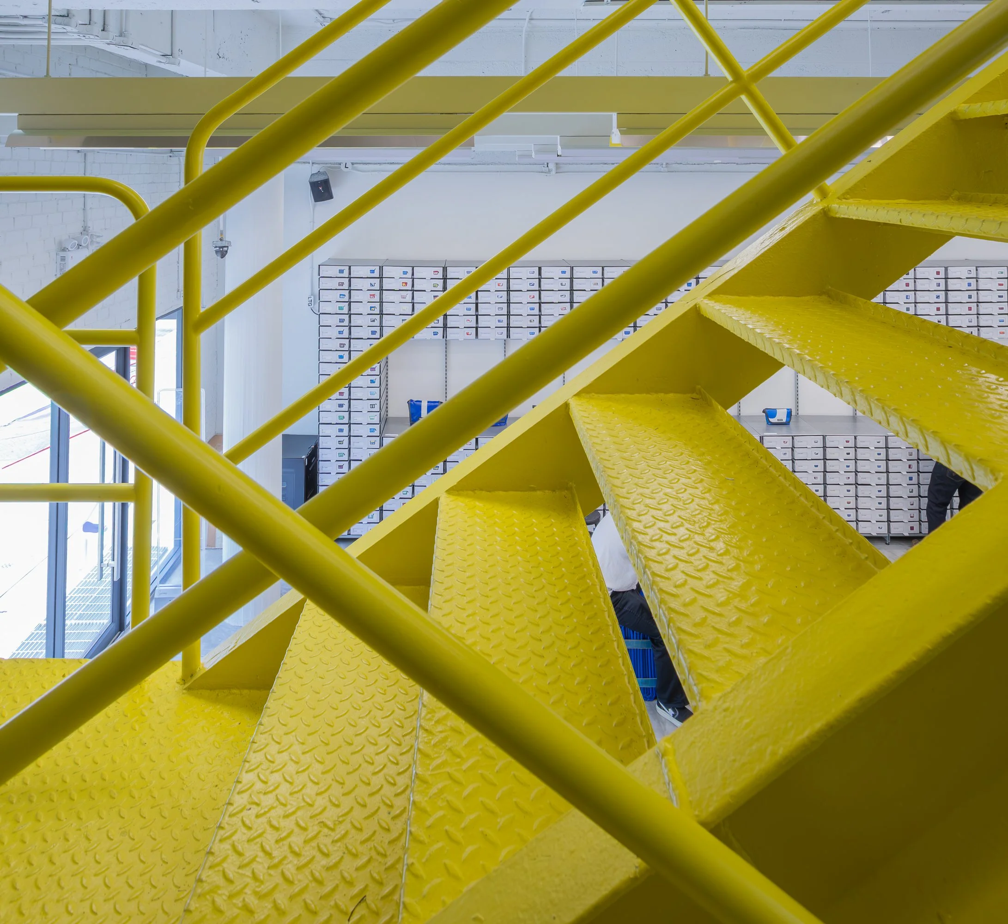
We also reuse the existing staircase, but give its railing a new design based on the one we developed for the FREITAG Silom store. Reusing and adapting an existing element feels appropriate for a brand built around giving things a second life.
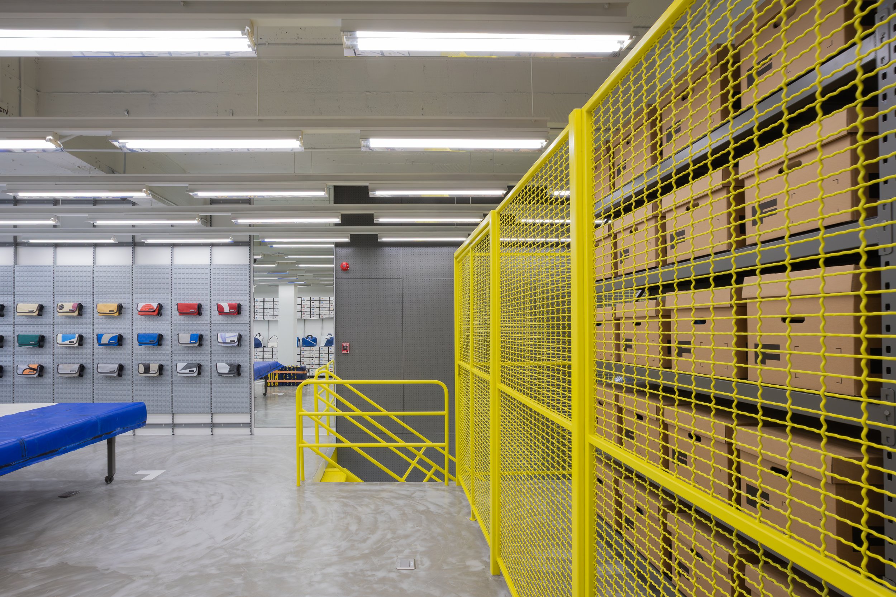
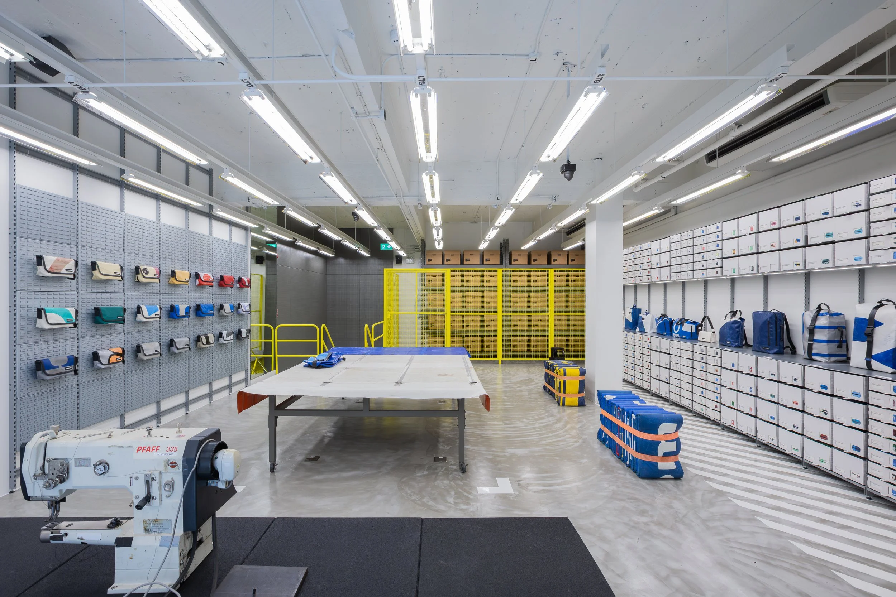
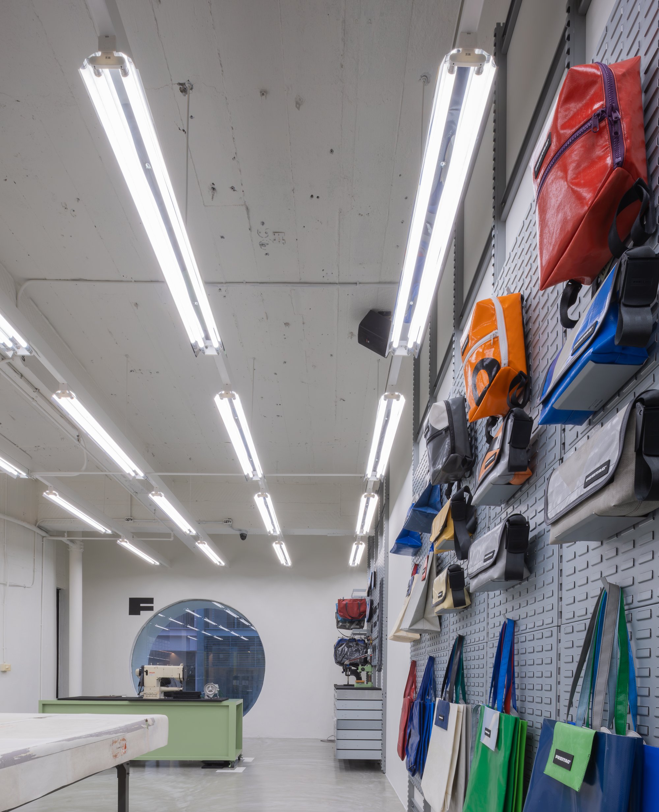
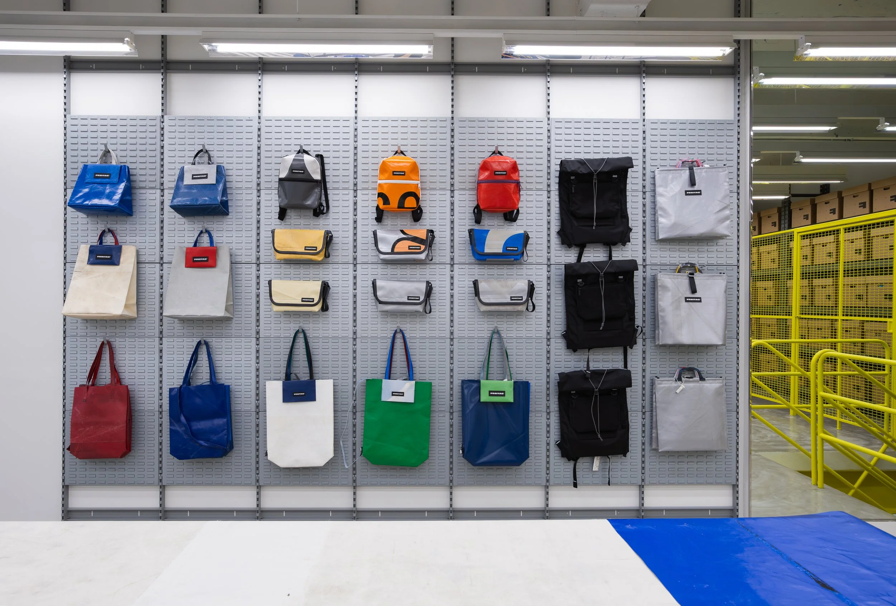
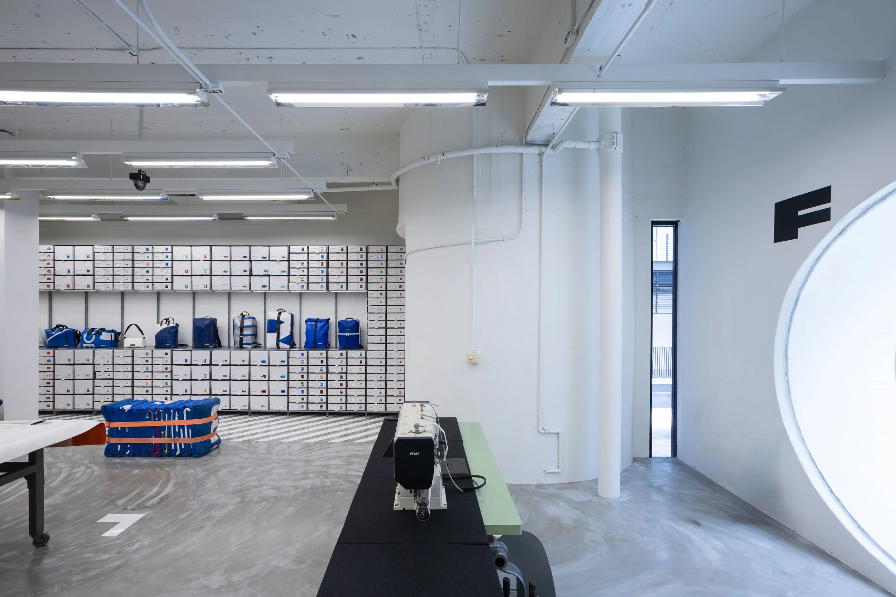
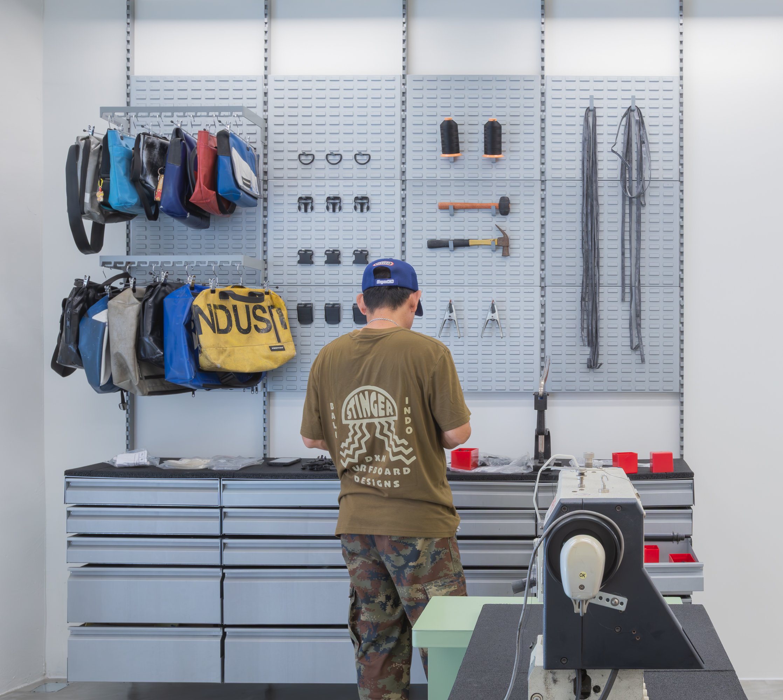
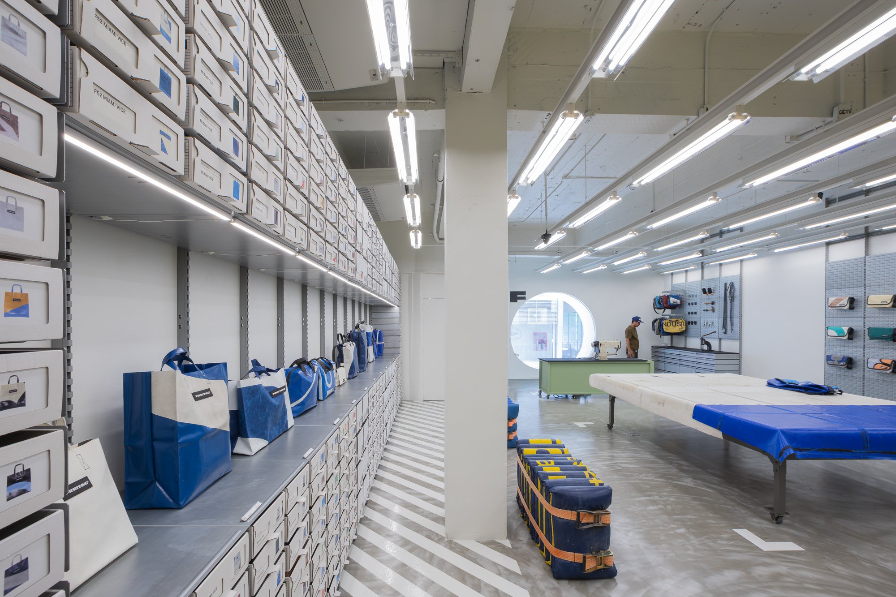
Upstairs and downstairs hold different product groups. In the centre of the second floor, the F-Table provides a flexible place for exhibitions, new product launches and workshops. At the rear, the repair corner puts one of FREITAG’s most important services directly into the store.
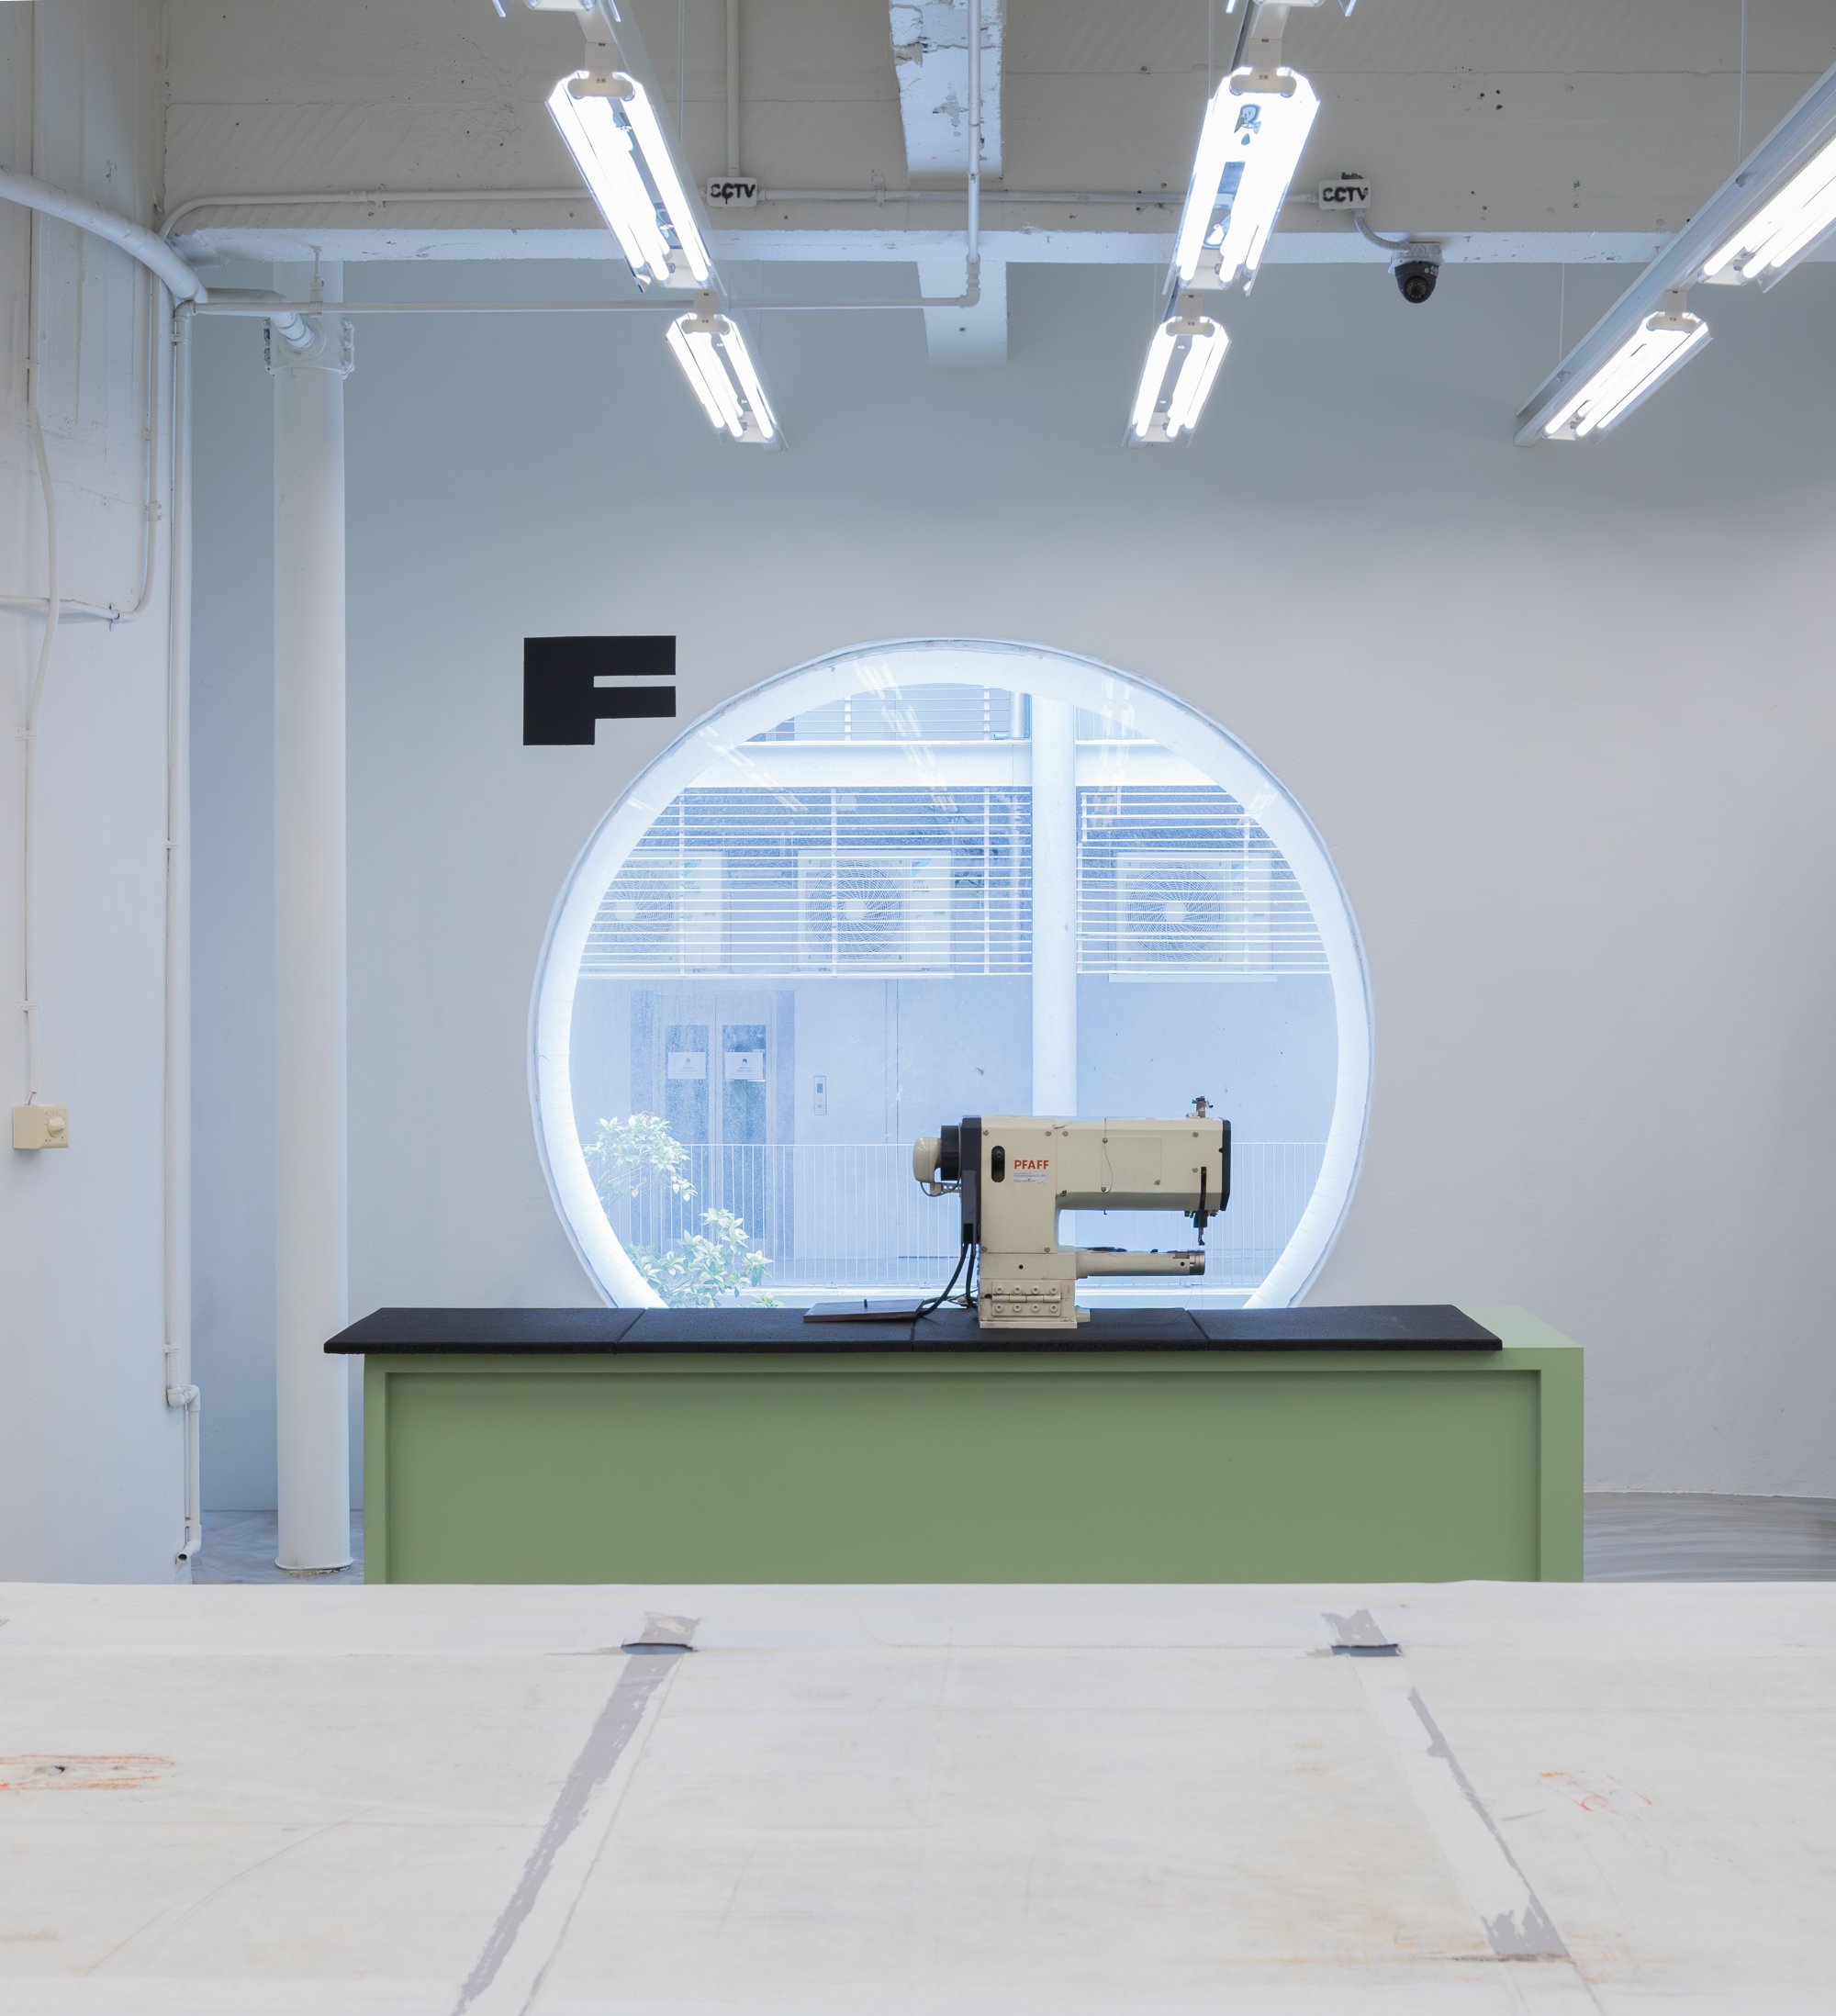
Customers can bring their bags in to be repaired by skilled technicians, making the process visible rather than hidden away. Behind the repair bench, large illuminated circular openings reinterpret one of the distinctive motifs of Jumsai’s original building. Throughout the day, the repair bench becomes a small stage where old bags quietly begin another life.
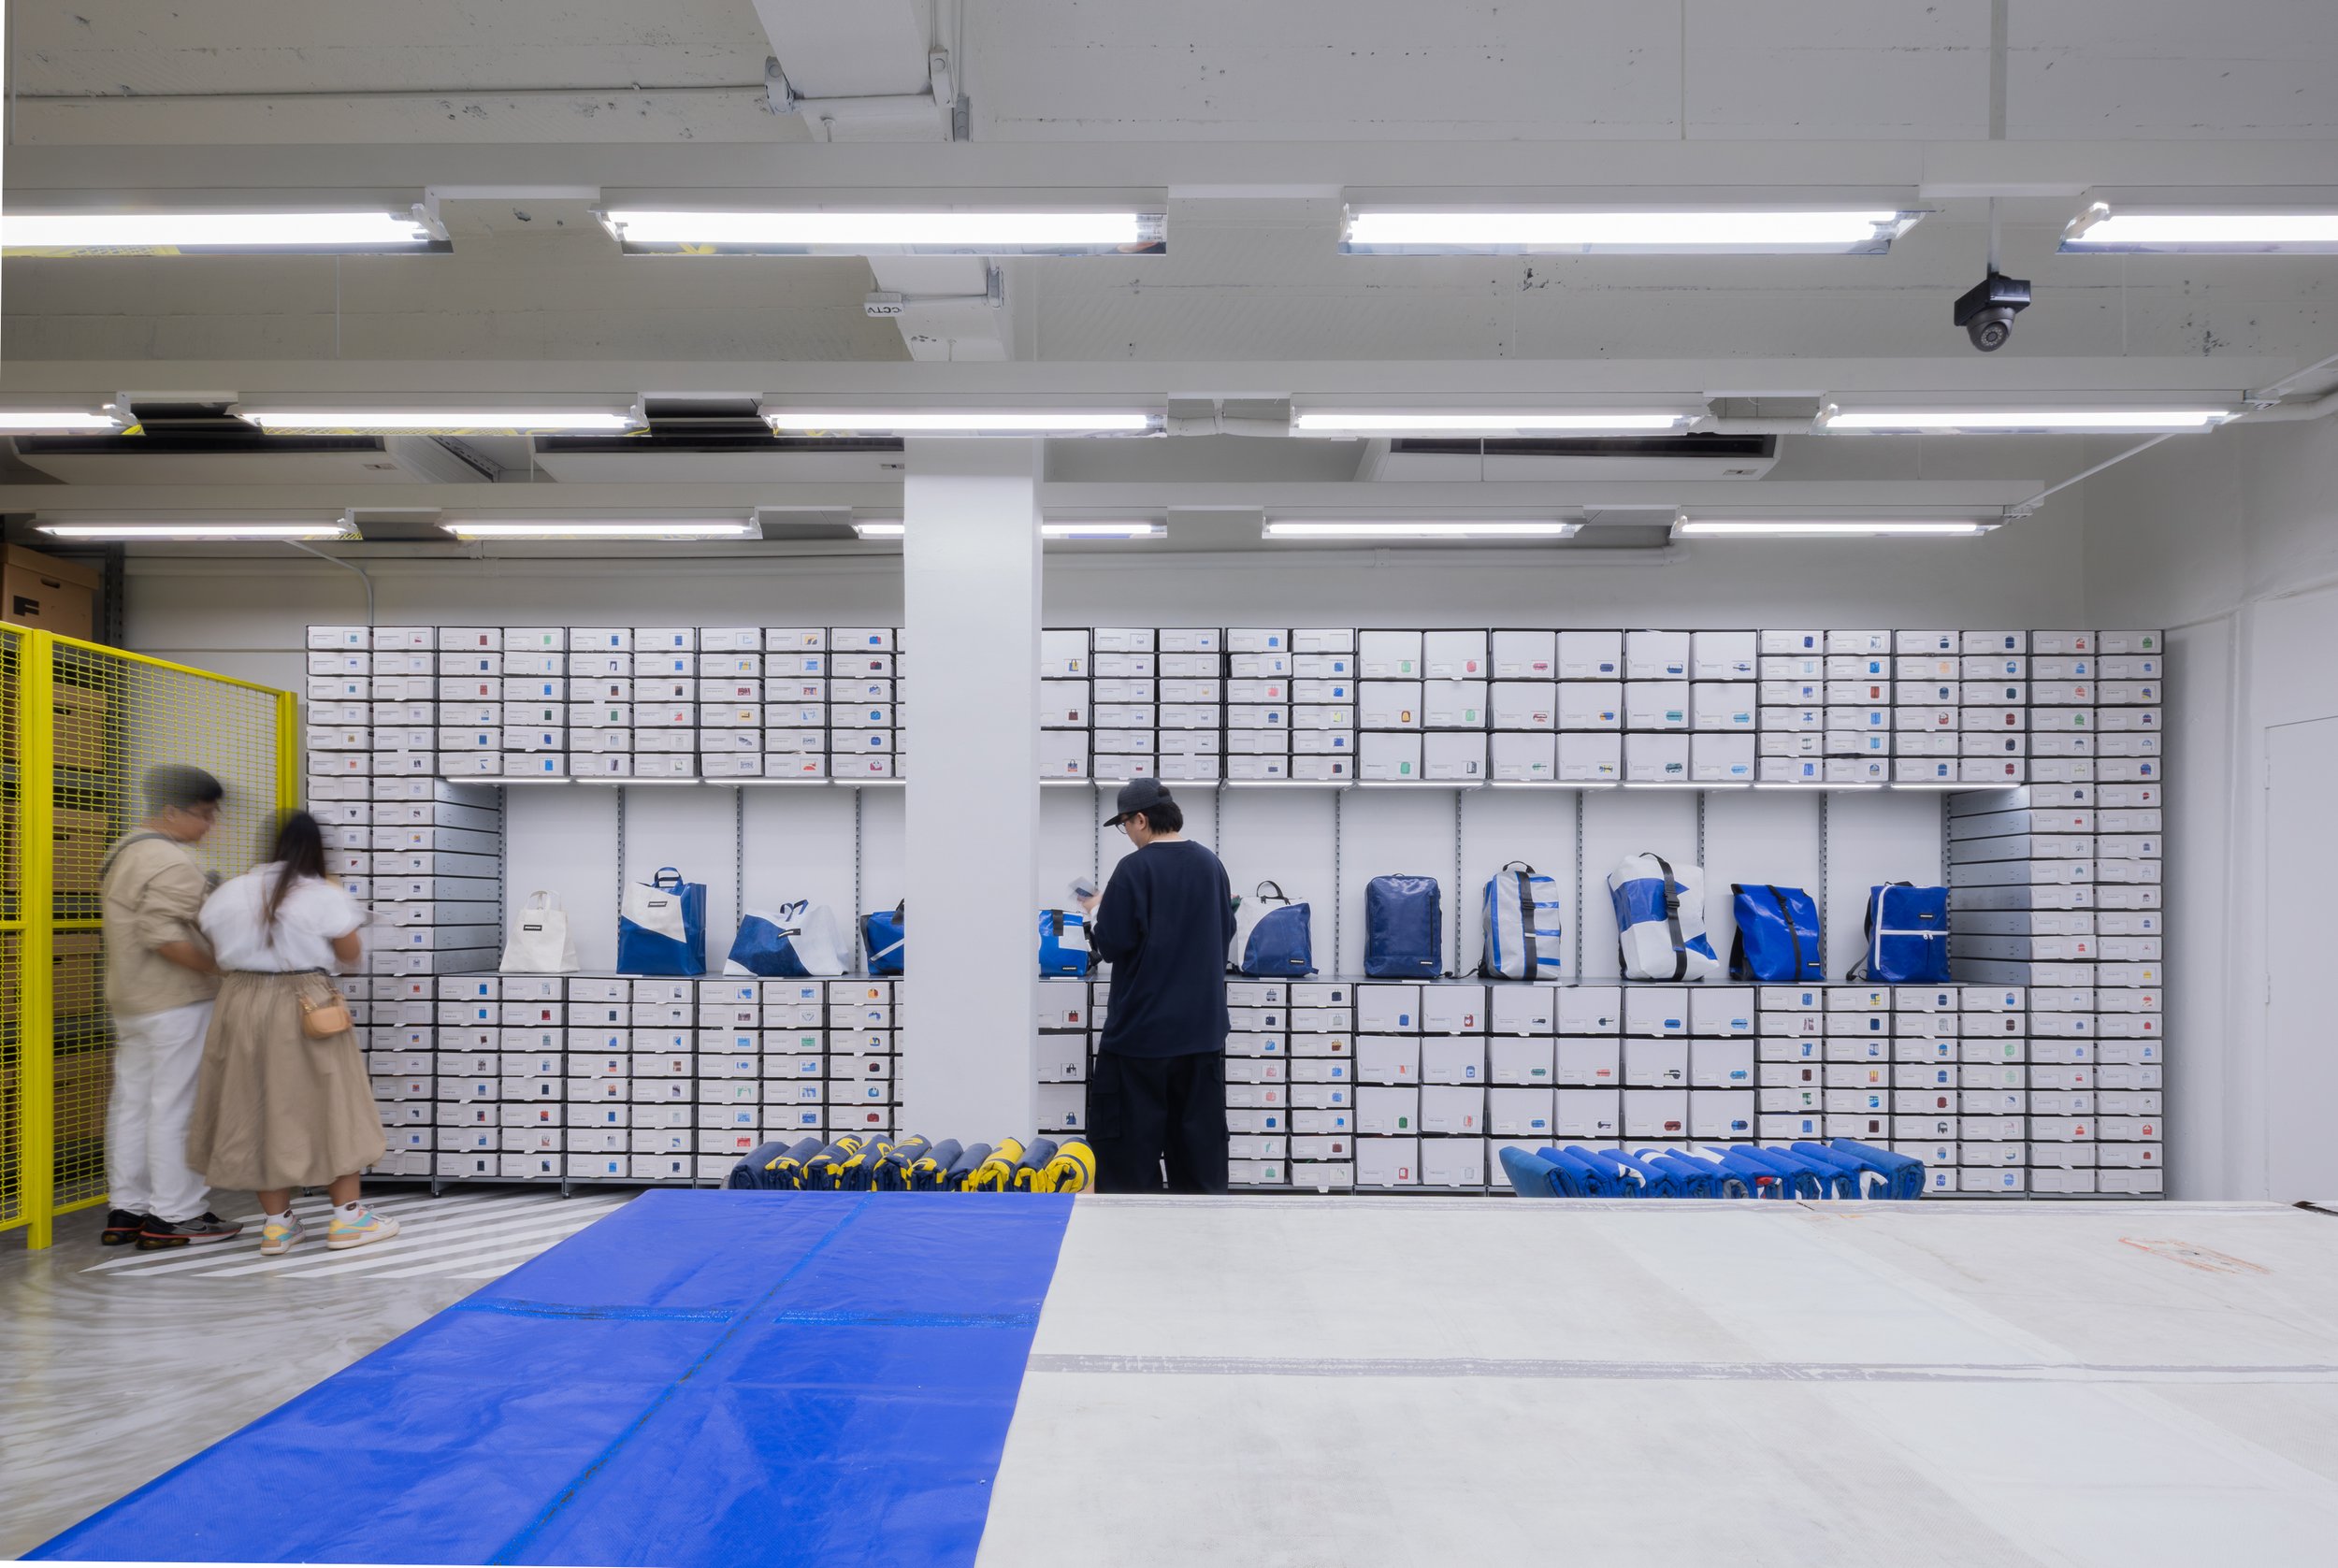
The result is a store that doesn’t try to hide how it works. Storage becomes part of the facade, equipment becomes furniture, an old staircase gets another life, and repair becomes part of the experience.
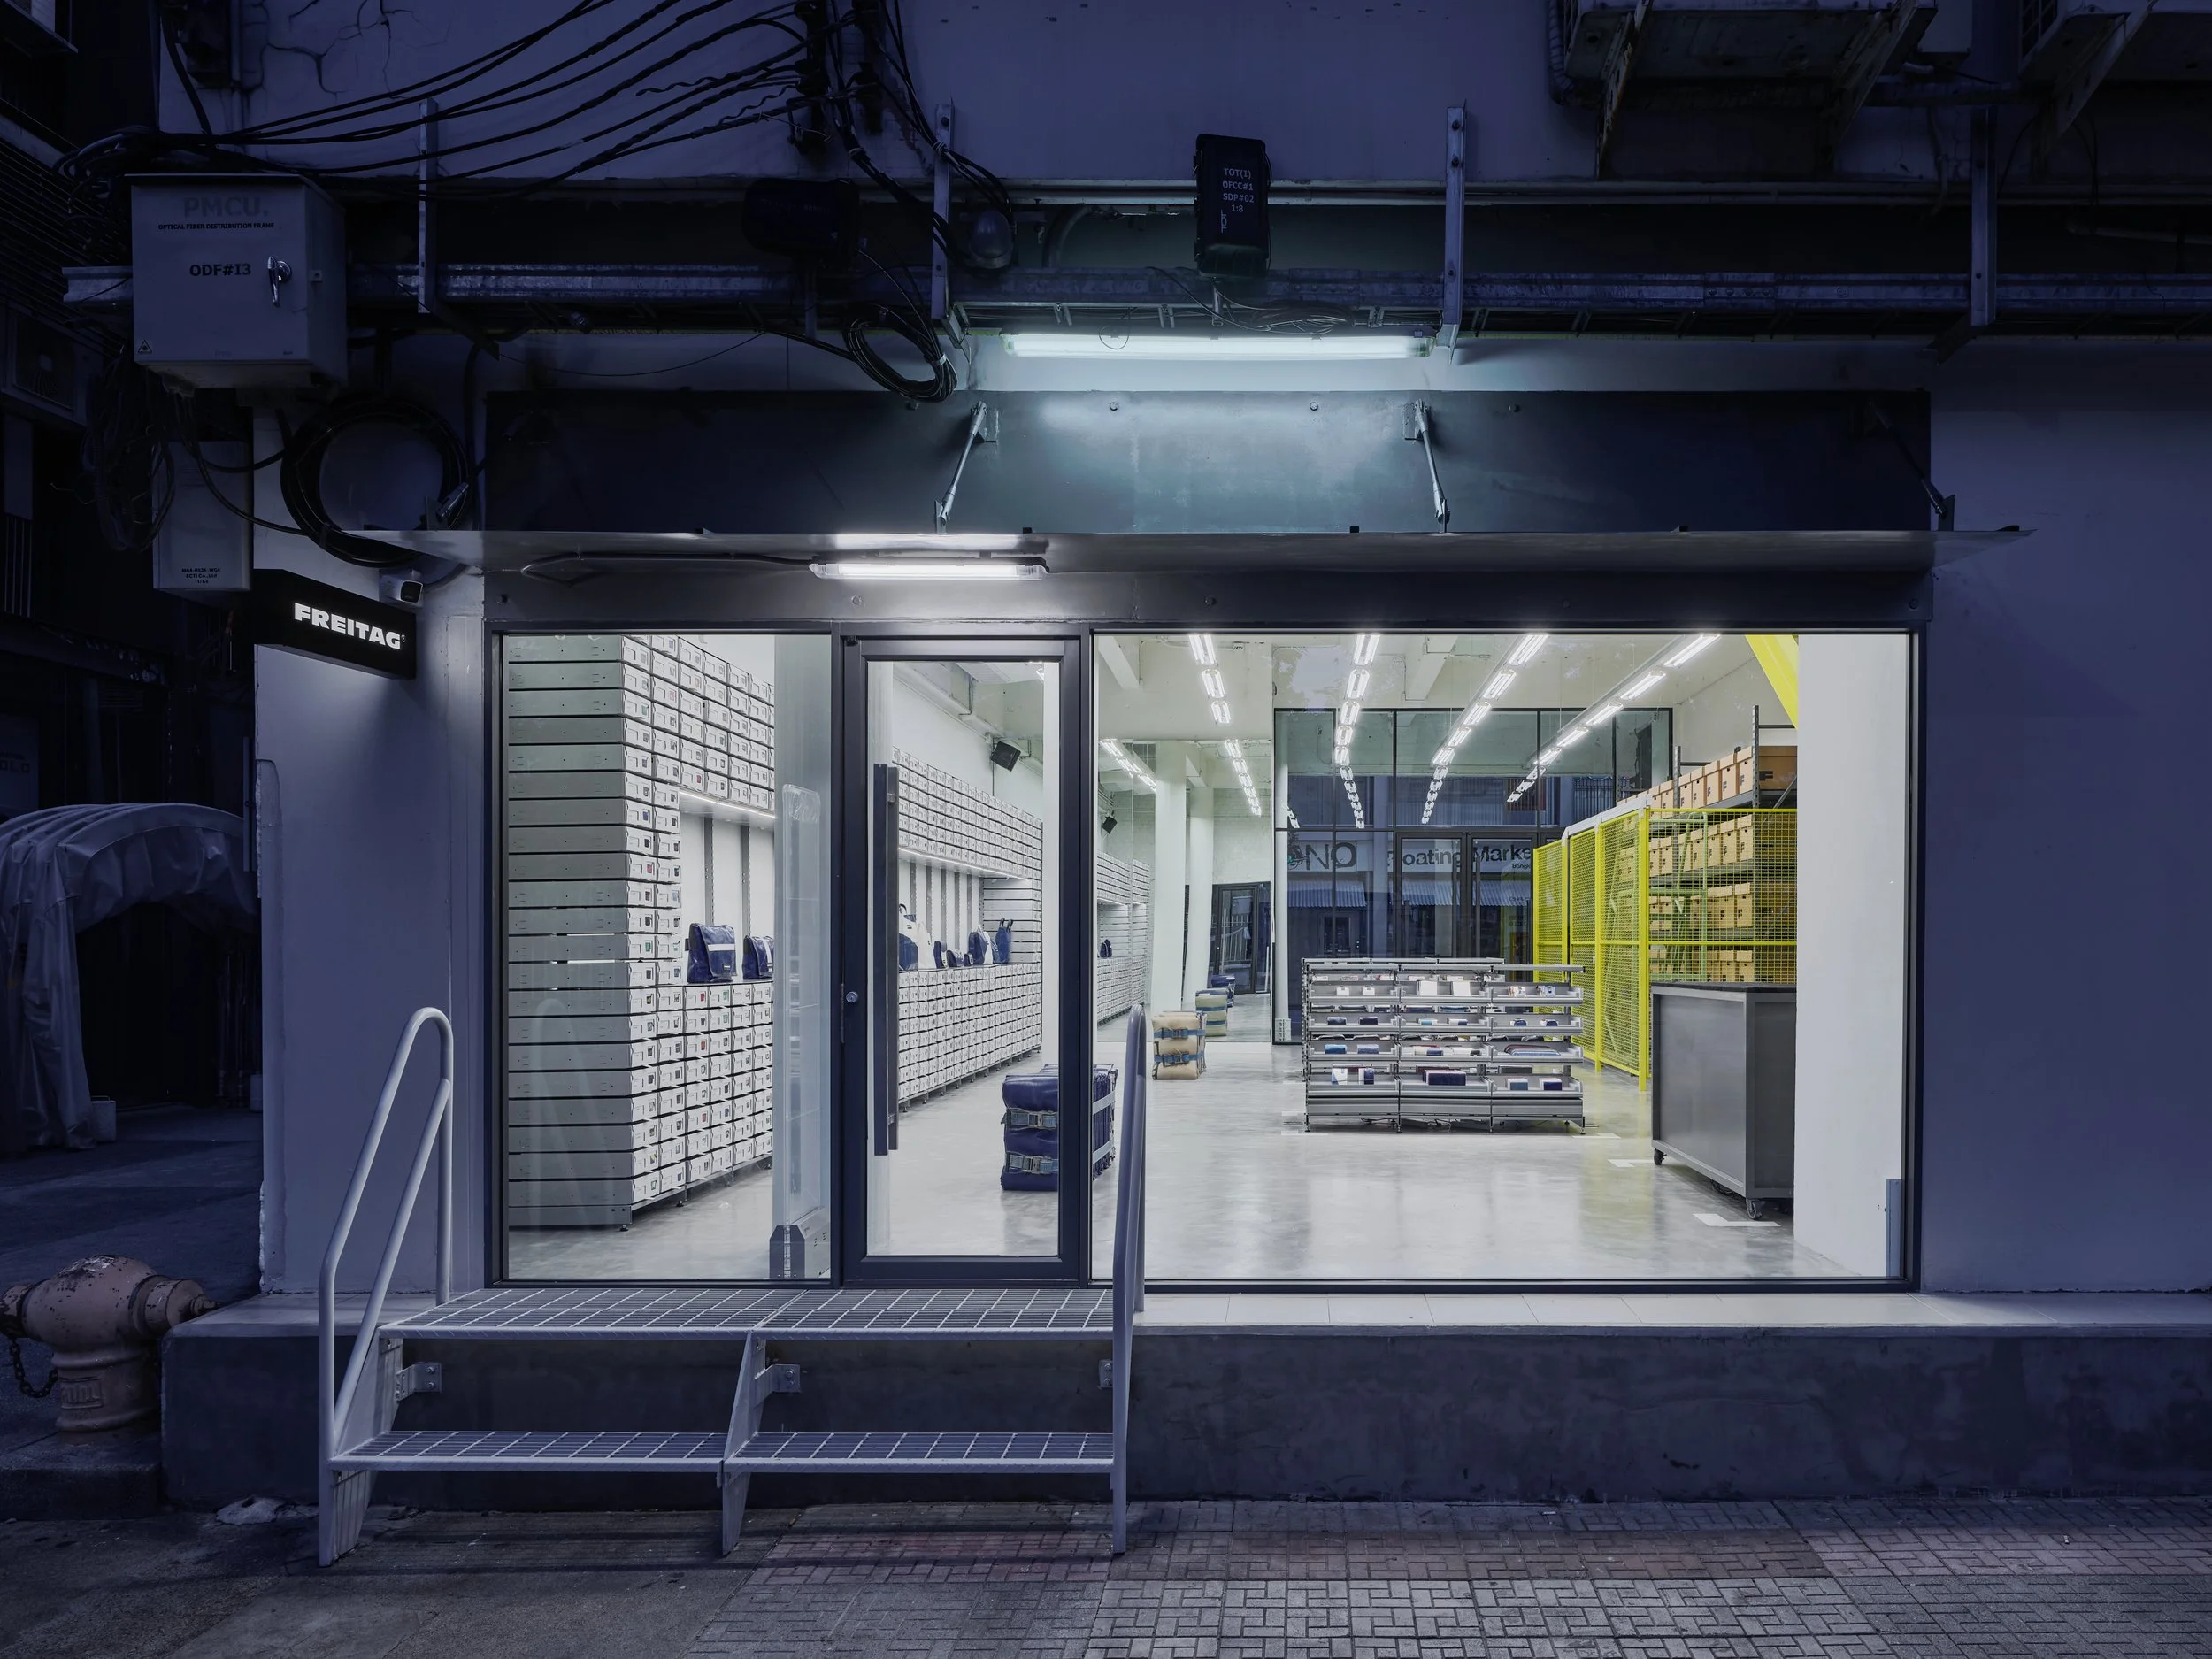
Located in the heart of Siam Square, the FREITAG Core F store is one of the brand’s earliest flagship stores in Thailand, housed in a 1960s British Council building designed by Sumet Jumsai, a renowned Thai modernist architect. After many years, the store finally gets its renovation.
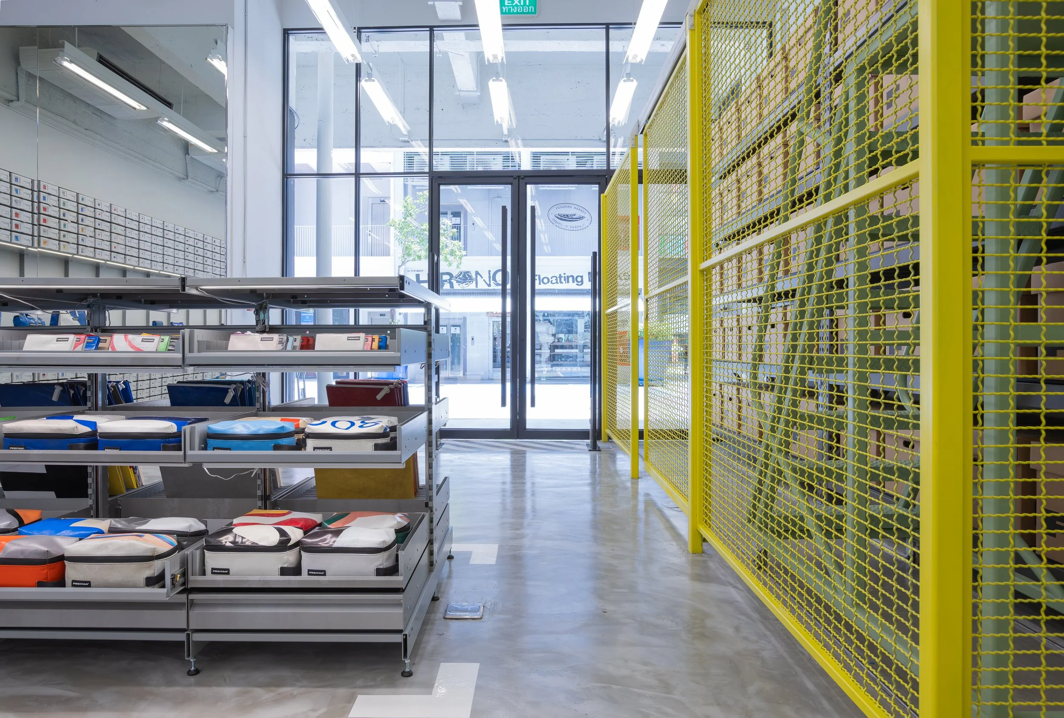
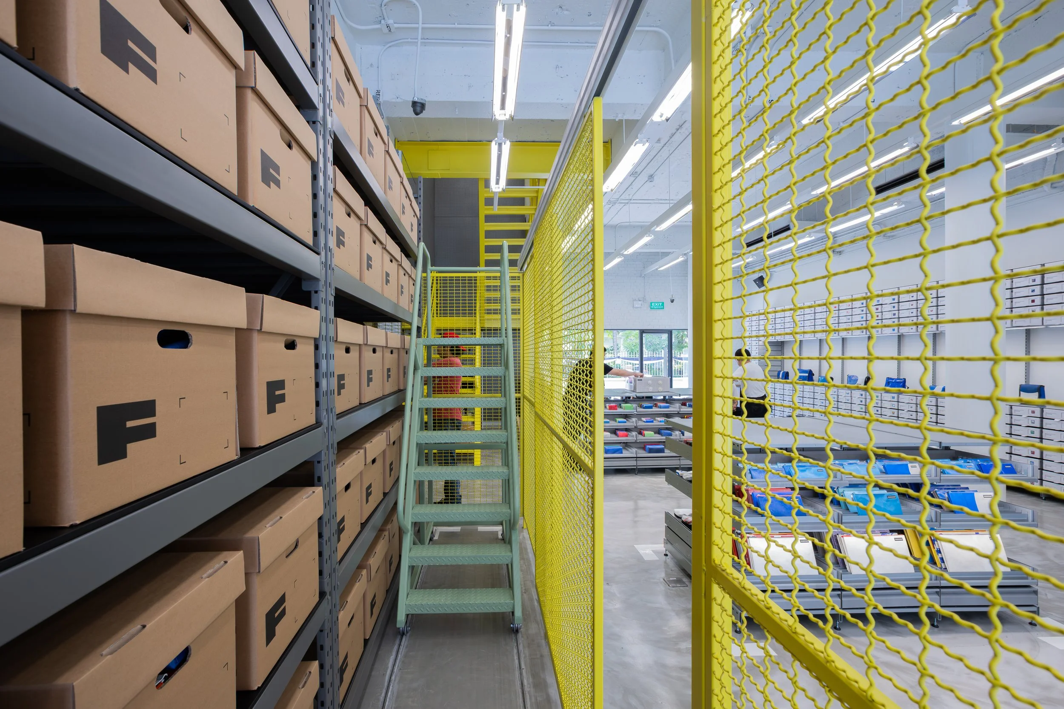
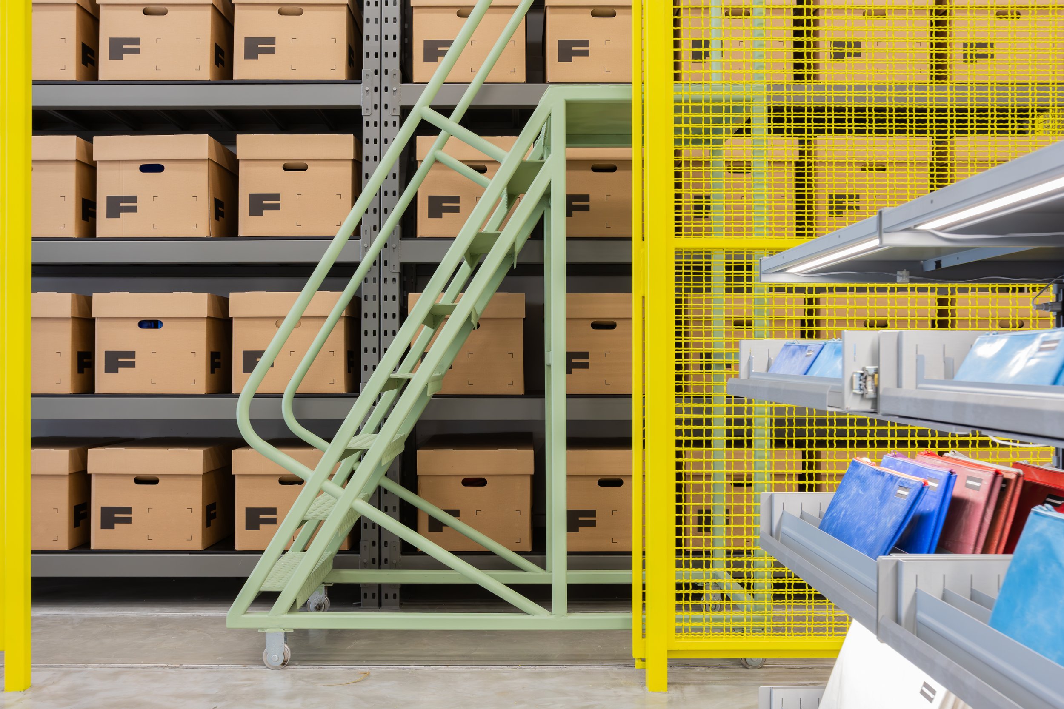
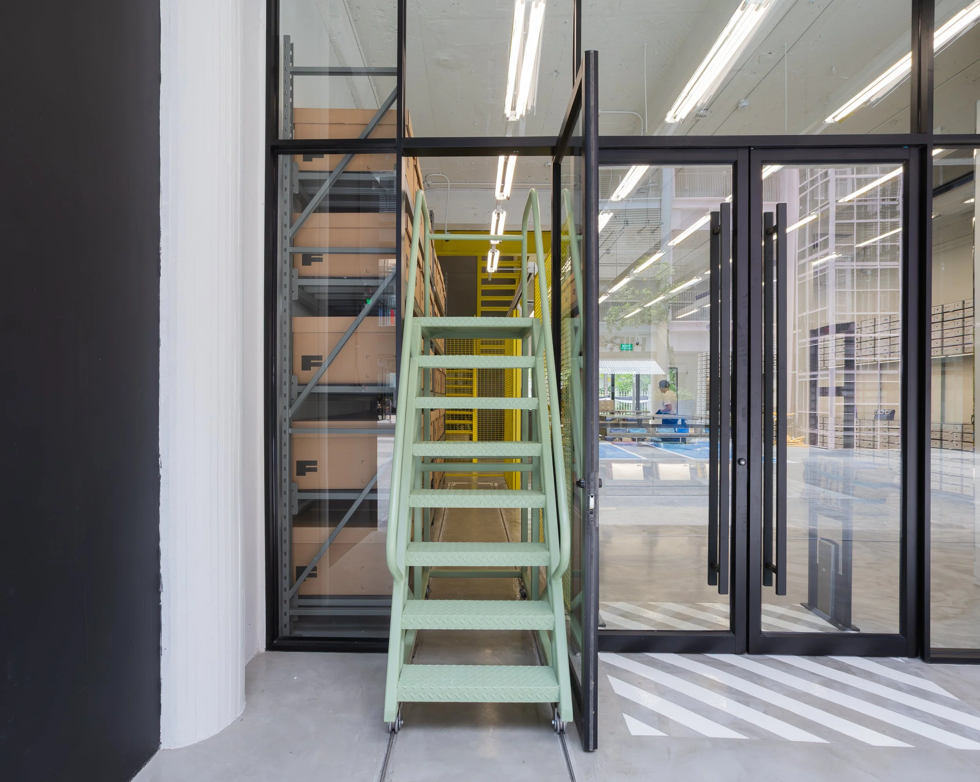
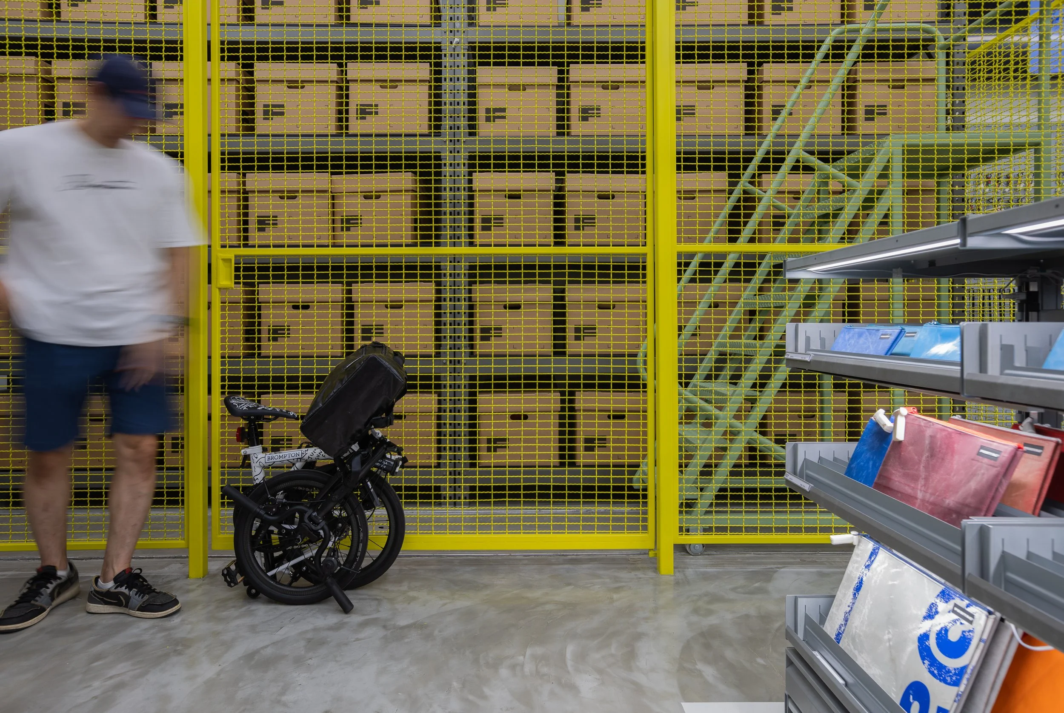
The main intention is to take the store in a distinctly industrial direction — exposing and almost celebrating the storage itself. Instead of hiding the warehouse behind the sales floor, we bring it forward and make it part of the architecture. Rows of identical brown boxes sit behind sliding yellow industrial mesh, turning storage into the store’s facade. Products come in, go out, and the whole thing operates like a working stockroom—just in public.
The design starts by stripping the space back to its original surfaces. Layers added over time are removed, the shell is painted white, and the floor returns to raw grey concrete. A simple backdrop for the storage, products and everyday operations to take over.
Then there is the green stair.
Inside the storage system, it works as a piece of equipment. Staff use it to reach the higher racks and move boxes. When it is not needed, it slides out towards the front of the store and becomes a small piece of public furniture—a place to sit, wait, or hang around.
-
![]()
-
![]()
-
![]()
-
![]()
-
![]()
-
![]()
-
![]()
-
![]()
-
![]()
-
![]()
-
![]()
-
![]()
-
![]()
-
![]()
-
![]()
-
![]()
-
![]()
-
![]()
-
![]()
-
![]()
-
![]()
-
![]()
-
![]()
-
![]() Description goes here